Landscape Design in Westwood
Westwood covers a small area, but growing conditions shift block by block. Lots near UCLA sit close to cooler coastal air. Lots higher up near Holmby Hills run warmer and drier. This shift matters for any outdoor project. A plan copied from a generic template ignores these small differences. We walk every property first. We study the sun path, the soil, and the slope before we sketch a single line for you.
What Should a Complete Design Plan Include?
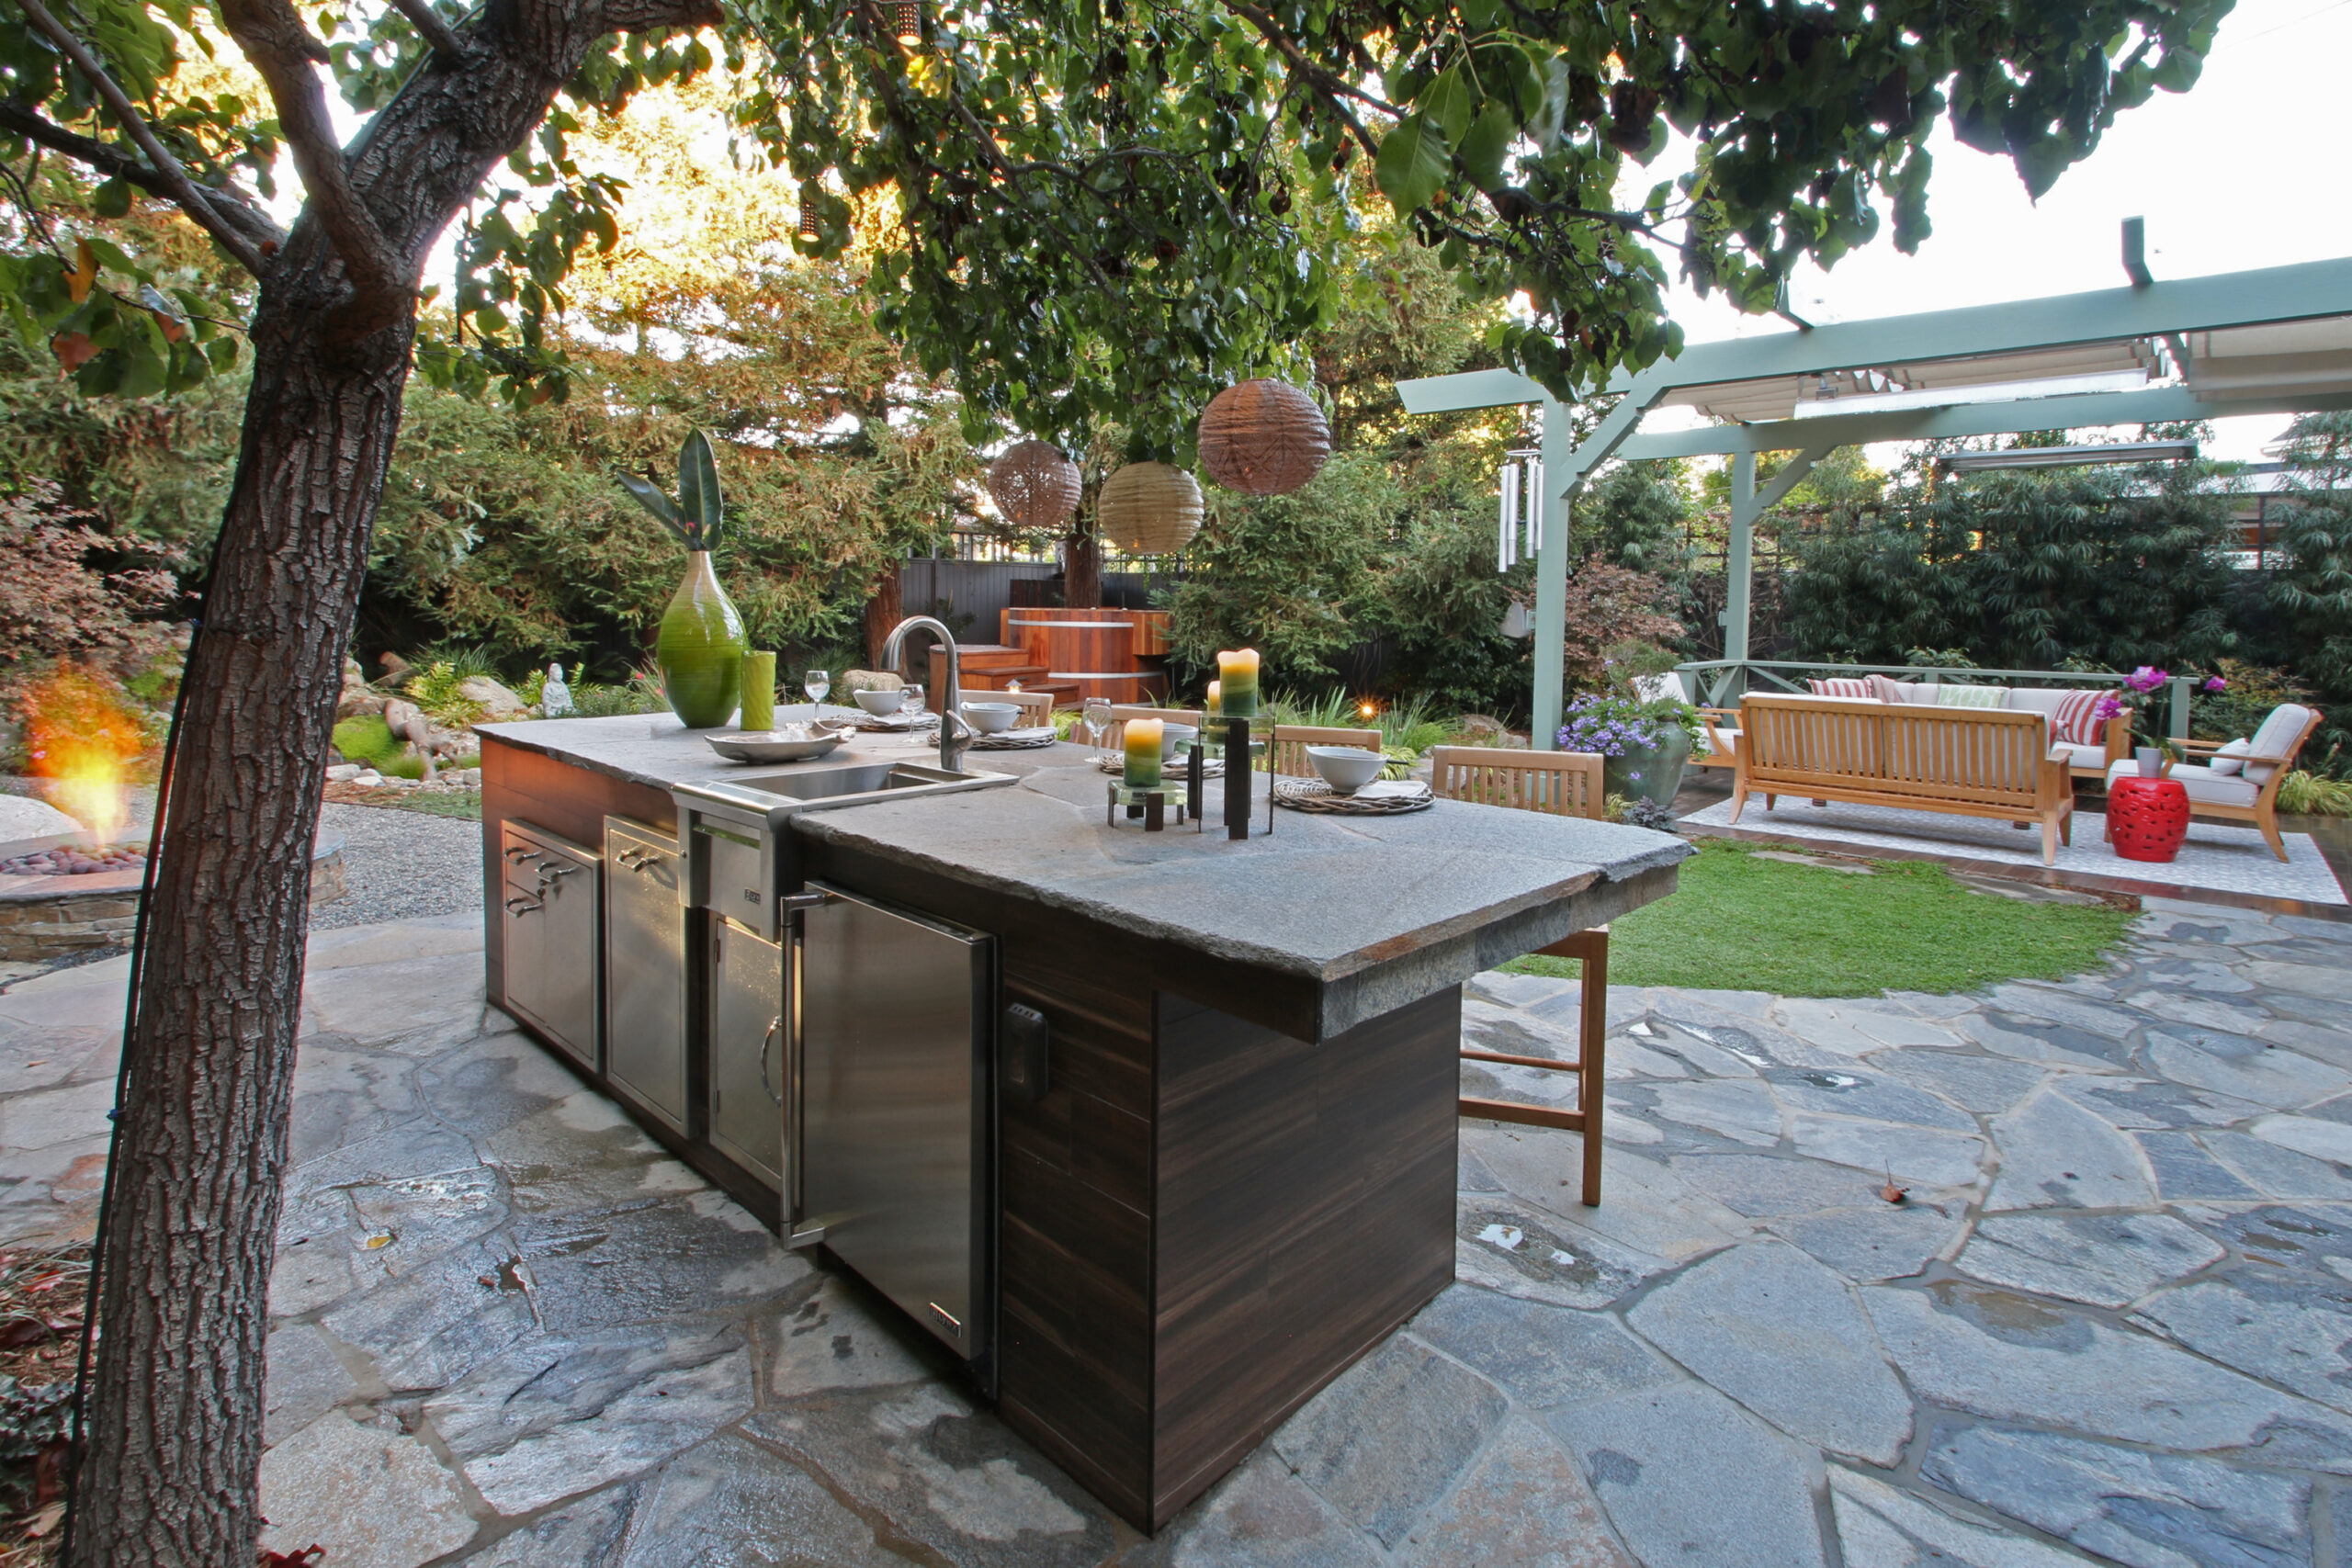
A complete plan shows plant placement, hardscape areas, lighting, and irrigation zones. It should also mark drainage direction and any grading the site needs. A plan that skips drainage often leads to standing water after a winter storm. We include these details on every plan, even for smaller yards. A missing detail on paper often turns into a real problem after construction starts.
How Does Soil Change Plant Selection in Westwood?
Soil on the flatter parts of Westwood tends to hold more clay. Soil on higher ground usually drains faster. We test soil before locking in plant choices. The wrong plant in the wrong soil often fails within a year. This holds true no matter how good the plant looked on paper during the design phase.
Matching Plants to the Local Climate
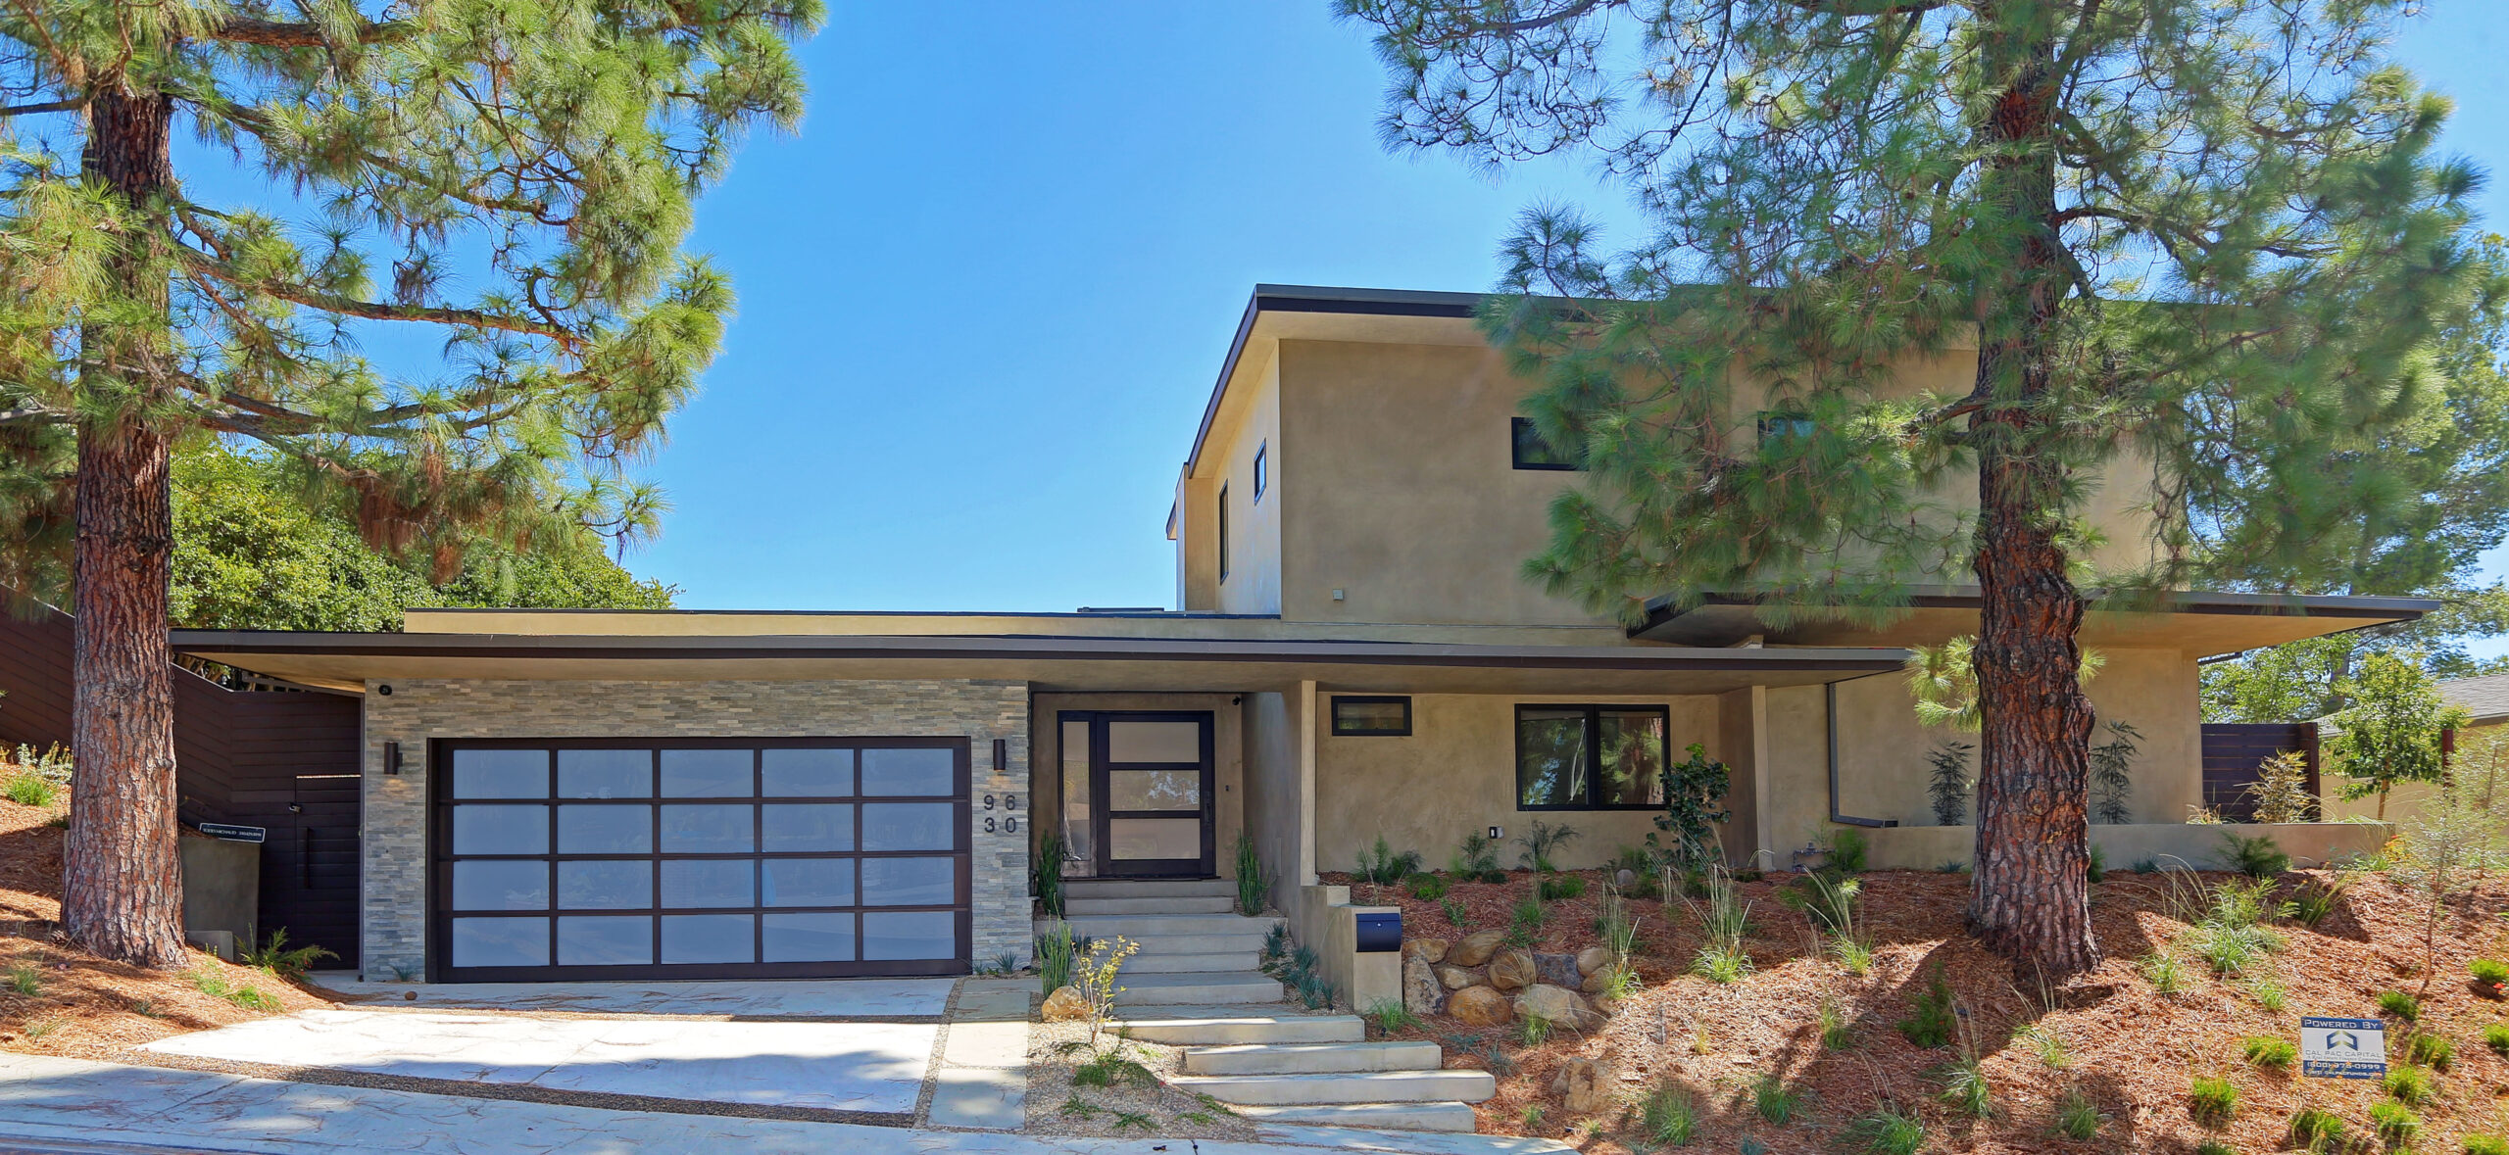
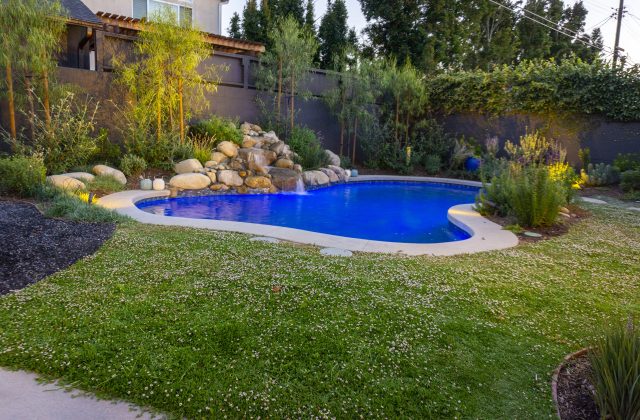
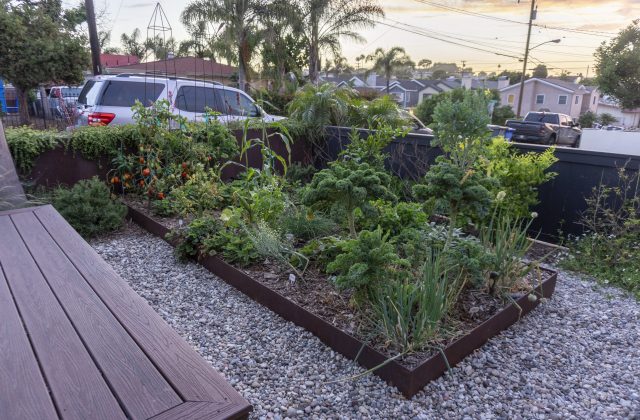
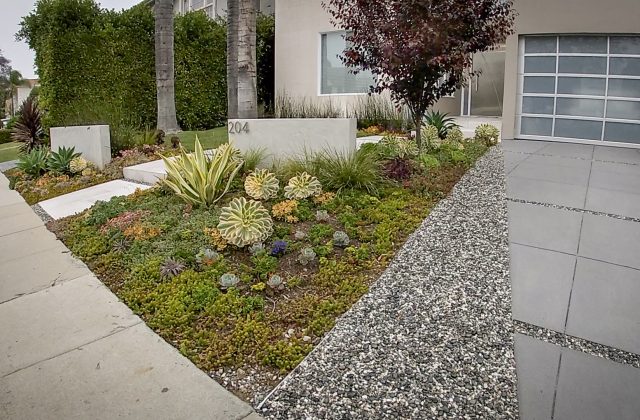
Westwood sits in USDA Hardiness Zone 10b. The Sunset Western Garden Book places it in the coastal Southern California zone. Summers stay dry here, and the wet season runs mostly through winter. We favor California natives such as ceanothus and manzanita for many Westwood yards. We also use Mediterranean plants like olive trees, rosemary, and lavender. Both groups handle dry summers with far less water than a traditional lawn needs.
What Is the Difference Between a Design Plan and a Full Build?
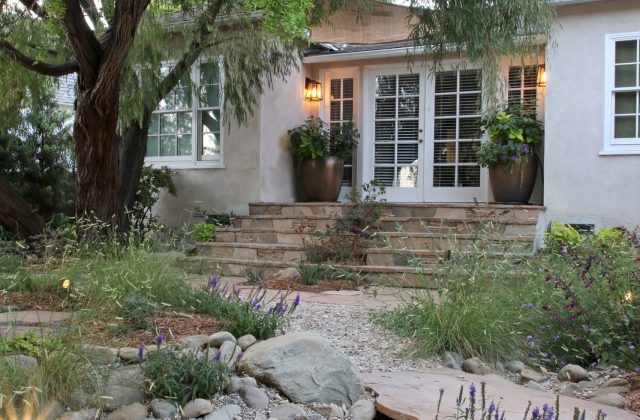
A design plan is the blueprint. It shows what the finished yard will look like and how each area functions. The build is the construction phase that turns that plan into a real space. Some homeowners only need the plan, especially if they plan to phase construction over time. Most Westwood clients choose to have the same team handle both, so the finished yard matches the plan exactly.
The Design Process From First Visit to Finished Plan
We start with a site walk. Next, we sketch a layout based on sun exposure, soil, and how the space gets used day to day. We then review the draft plan with you before anything gets ordered. Revisions happen on paper, not after materials arrive on site. This keeps your budget predictable from the start.
How Long Does a Full Design Plan Take to Finish?
A standard residential plan in Westwood usually takes two to four weeks. This runs from the first site visit to a finished design. Larger properties, or lots needing soil tests, can take longer. We give you a realistic timeline before work begins, not an optimistic guess.
What Should You Expect to Pay for a Yard Design Plan?
Design fees for a standard residential yard typically start in the low thousands. Larger properties, or ones needing detailed grading plans, cost more. Construction gets priced separately once the design is final. We give a firm number after seeing your property in person, not a rough guess over email. Every plan we create gets built around your lot and your microclimate. It also fits how your family actually spends time outside, not a template pulled from somewhere else.