Backyard Remodeling in Manhattan Beach, CA

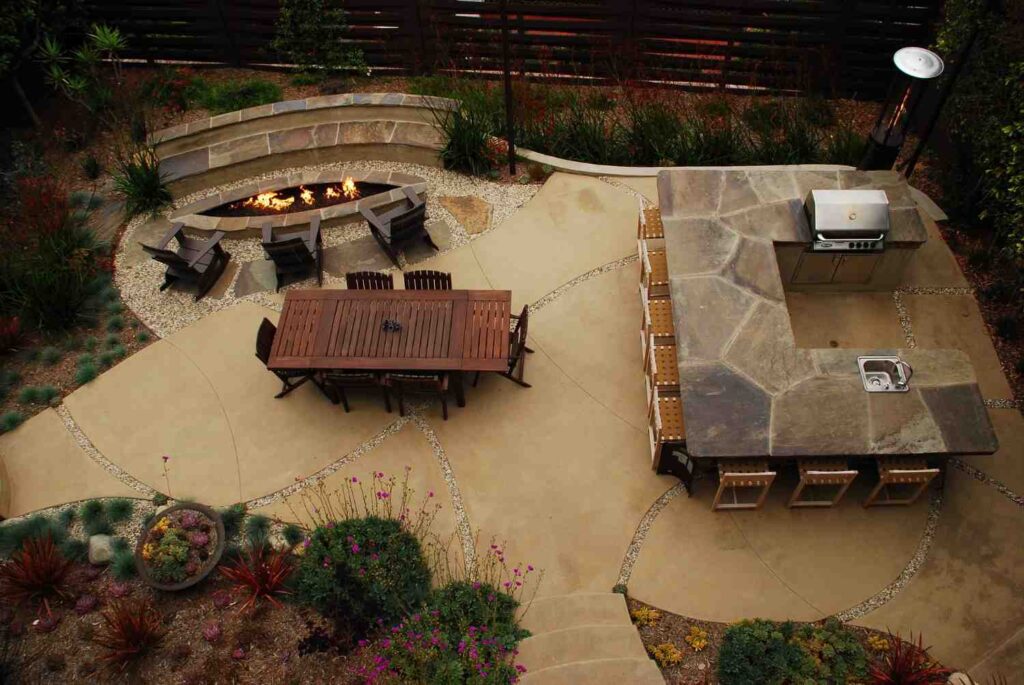

Manhattan Beach averages 300 outdoor days per year. The marine layer clears by midday. Temperatures hold between 65 and 80 degrees for most of the year. The Pacific is close enough to hear from the Hill Section on a quiet evening. That outdoor climate is not a selling point on a listing sheet. It is a resource that most Manhattan Beach backyards never fully use. A concrete slab on a Hill Section estate with Catalina views. A Sand Section walk street rear yard with no shade, no seating, and nothing to make the outdoor space worth spending time in. The climate allows for something genuinely designed. Most backyards in this city have not gotten there yet.

Why One Team Matters

Most backyard remodeling companies hold one contractor license. They build patios. When you need a pool, they subcontract. When you need planting, they subcontract again. The outdoor kitchen is a fourth company. The irrigation is a fifth. Every handoff is a gap in design intent. The pool ends up where the pool company put it, not where the landscape design needed it. The planting palette is chosen by a designer who never saw the pool placement. The outdoor kitchen is wherever the kitchen contractor could make it work. Tom holds General Contractor, Landscape Contractor, and Pool Contractor licenses. One team draws the plan and builds every element. Pool placement, deck material, planting composition, outdoor kitchen location — all resolved together in the first design meeting

Services We Provide

Created by Vectors Pointfrom the Noun Project

Covered Patios, Pergolas, and Shade Structures

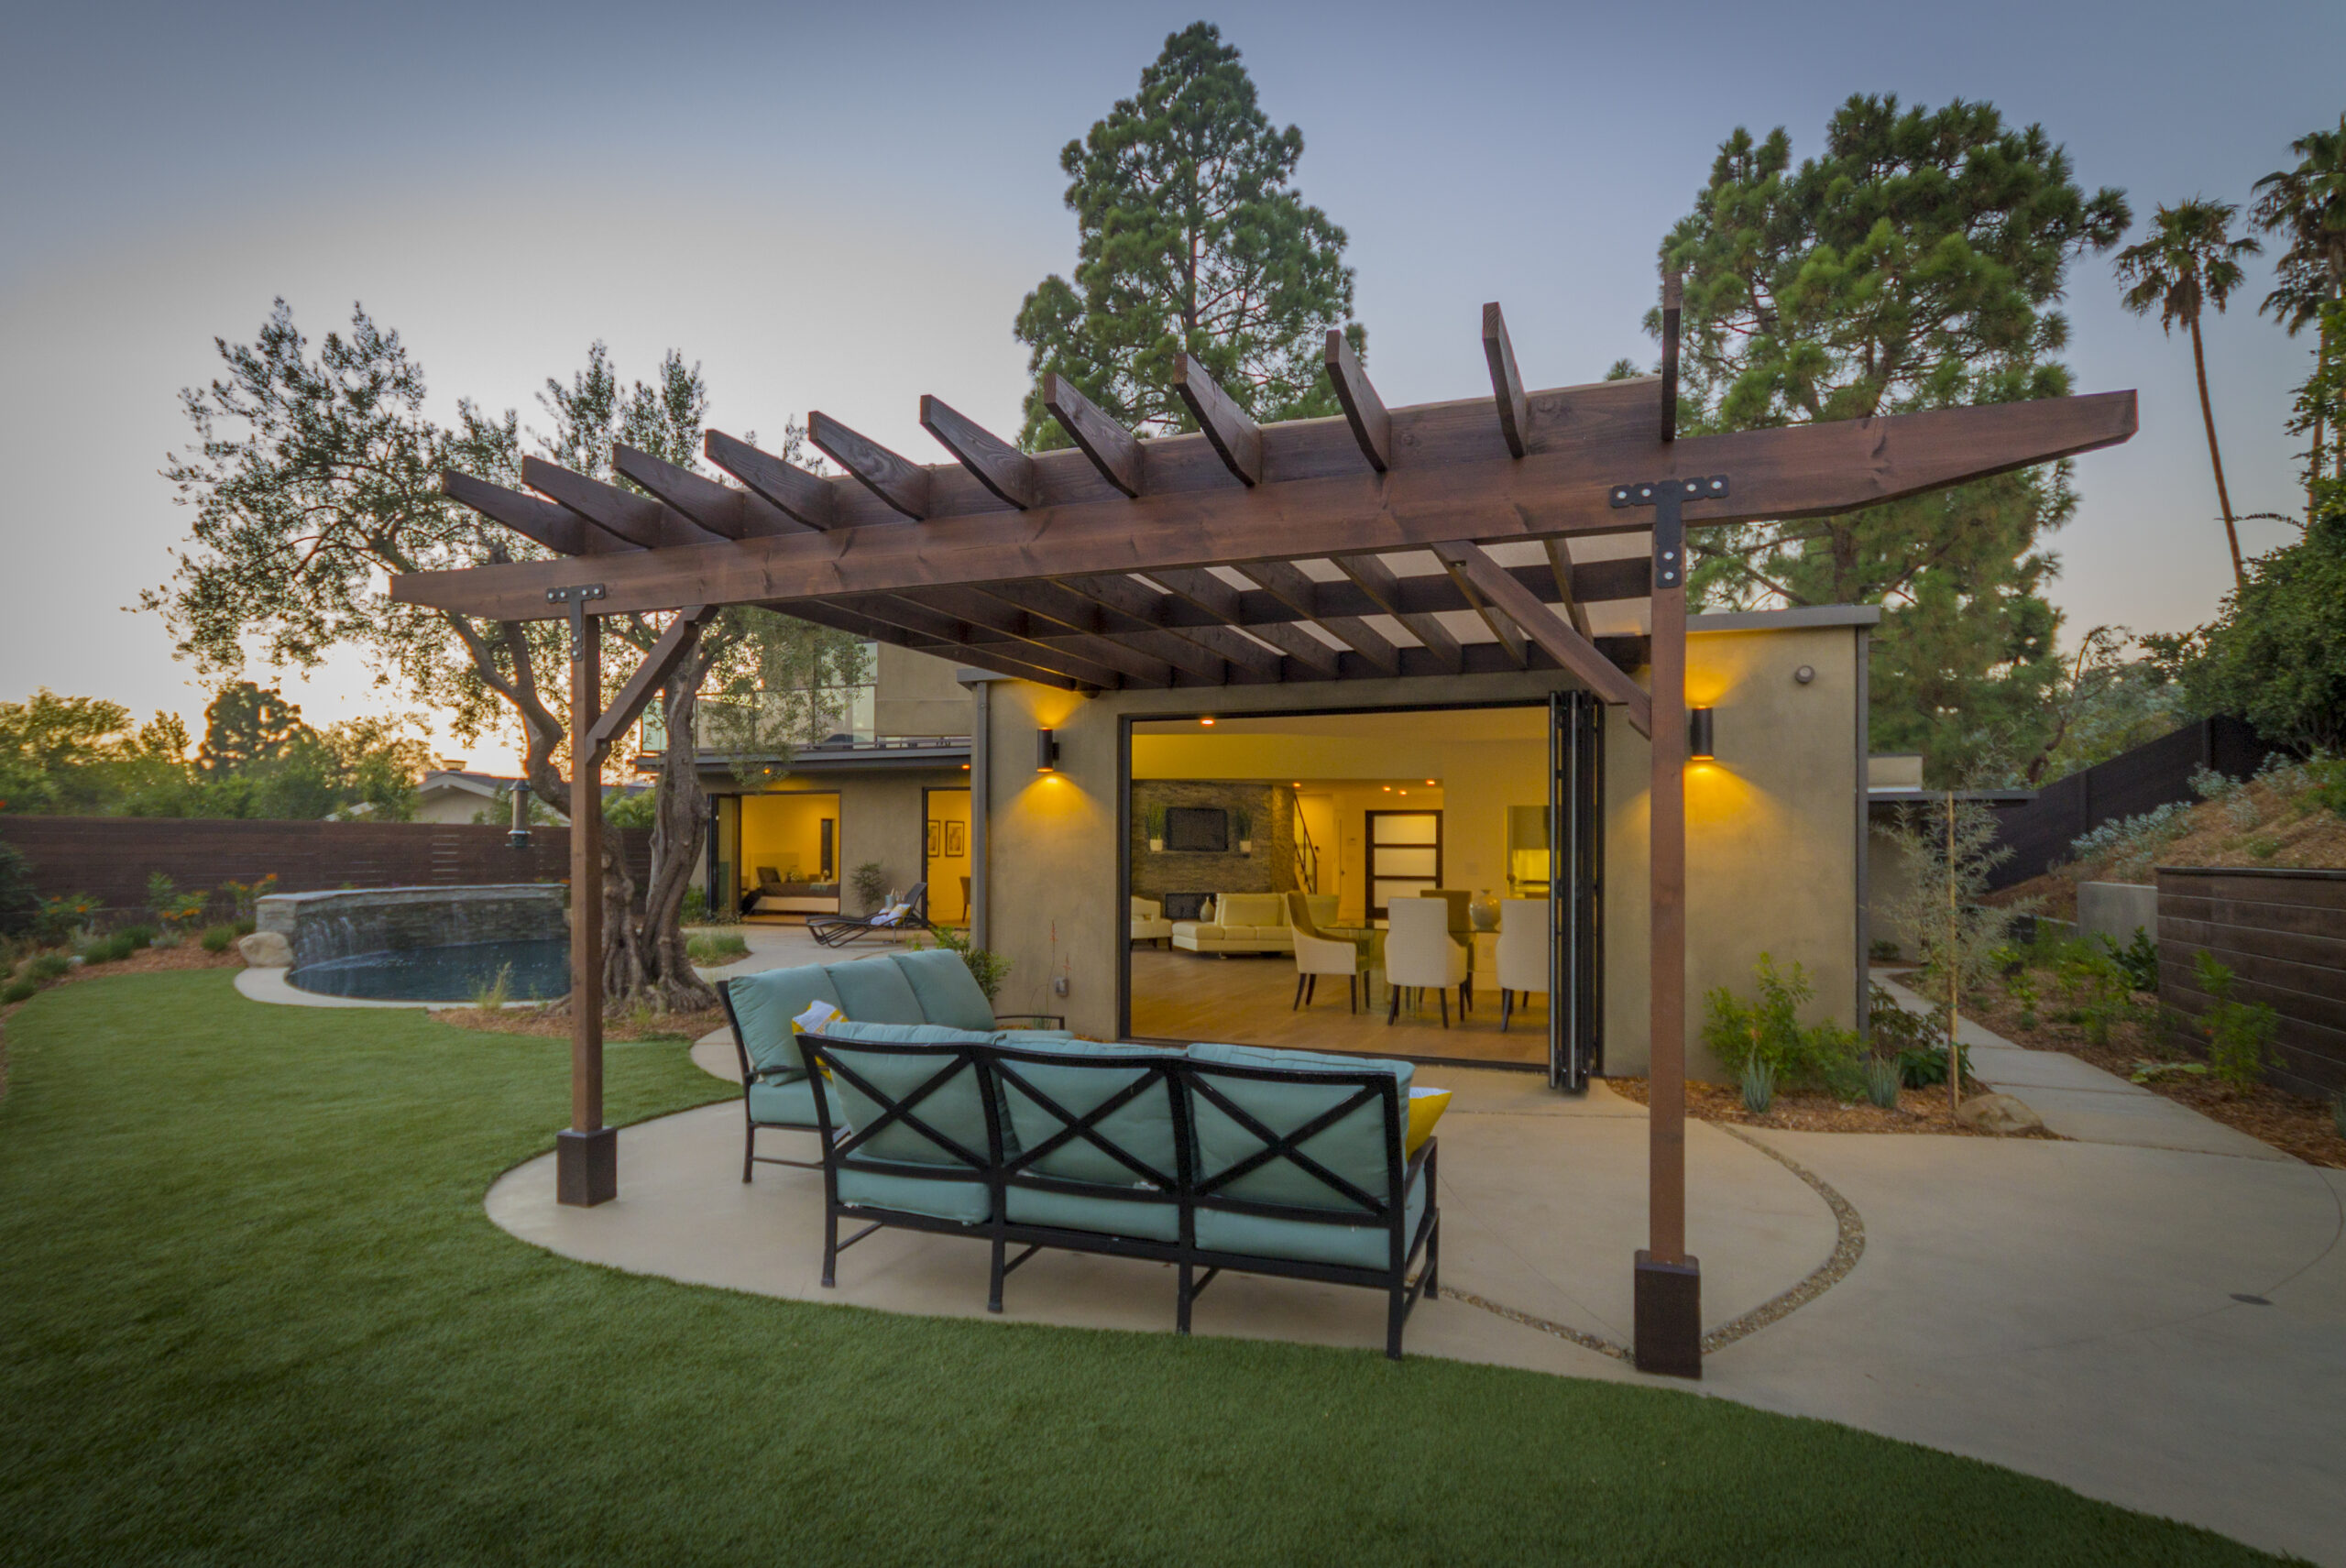
Freestanding and attached structures designed for year-round outdoor living. Attached structures require building permits through the Manhattan Beach Community Development Department — not LADBS. We submit structural drawings, coordinate City inspections, and close the permit before signing off. Hill Section properties support larger covered structures that frame the Catalina view. Sand Section walk streets require compact, efficient shade within a tight footprint.

Created by Amethyst Studiofrom the Noun Project

Outdoor Kitchens & Fire Features

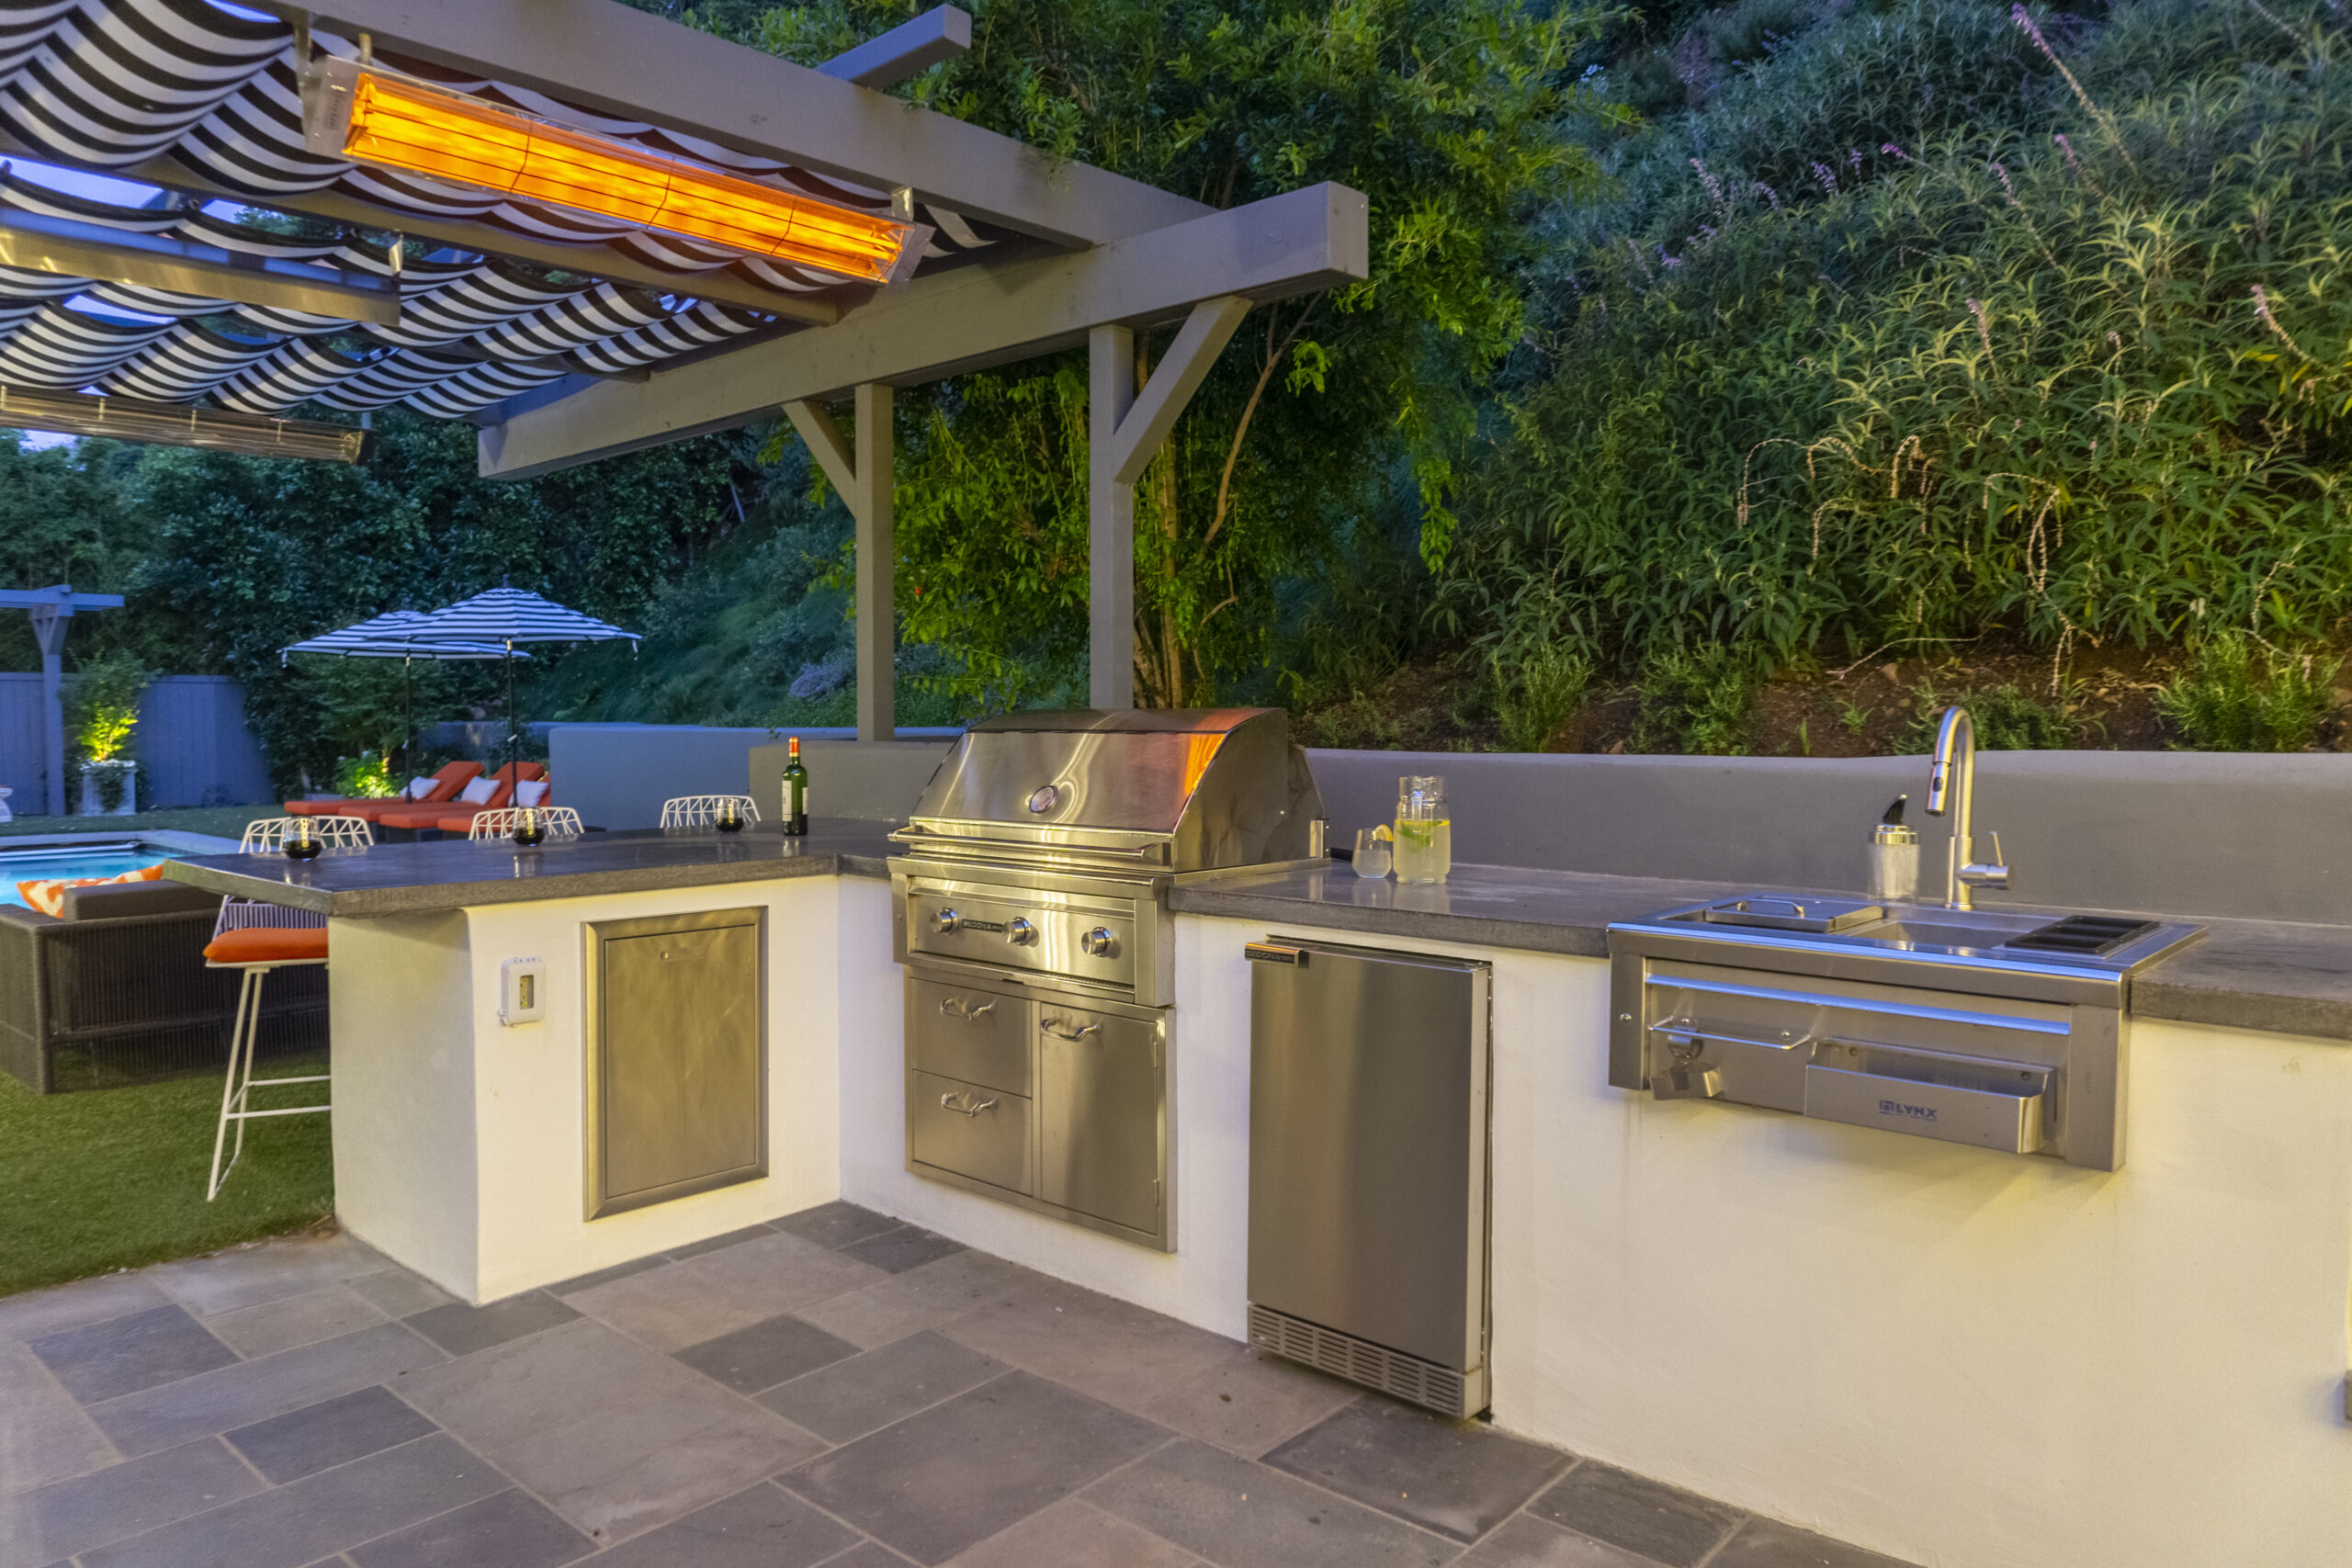
Built-in grills, sealed stone or concrete countertops, sinks, refrigerators, and gas fire pits. Every gas installation follows 2025 California Title 24 requirements. For coastal zone properties west of Valley Drive, outdoor kitchen structures may trigger a Coastal Development Permit review. We identify this at the site visit and manage the submission

Created by Athokfrom Noun Project

Custom Pools and Spas

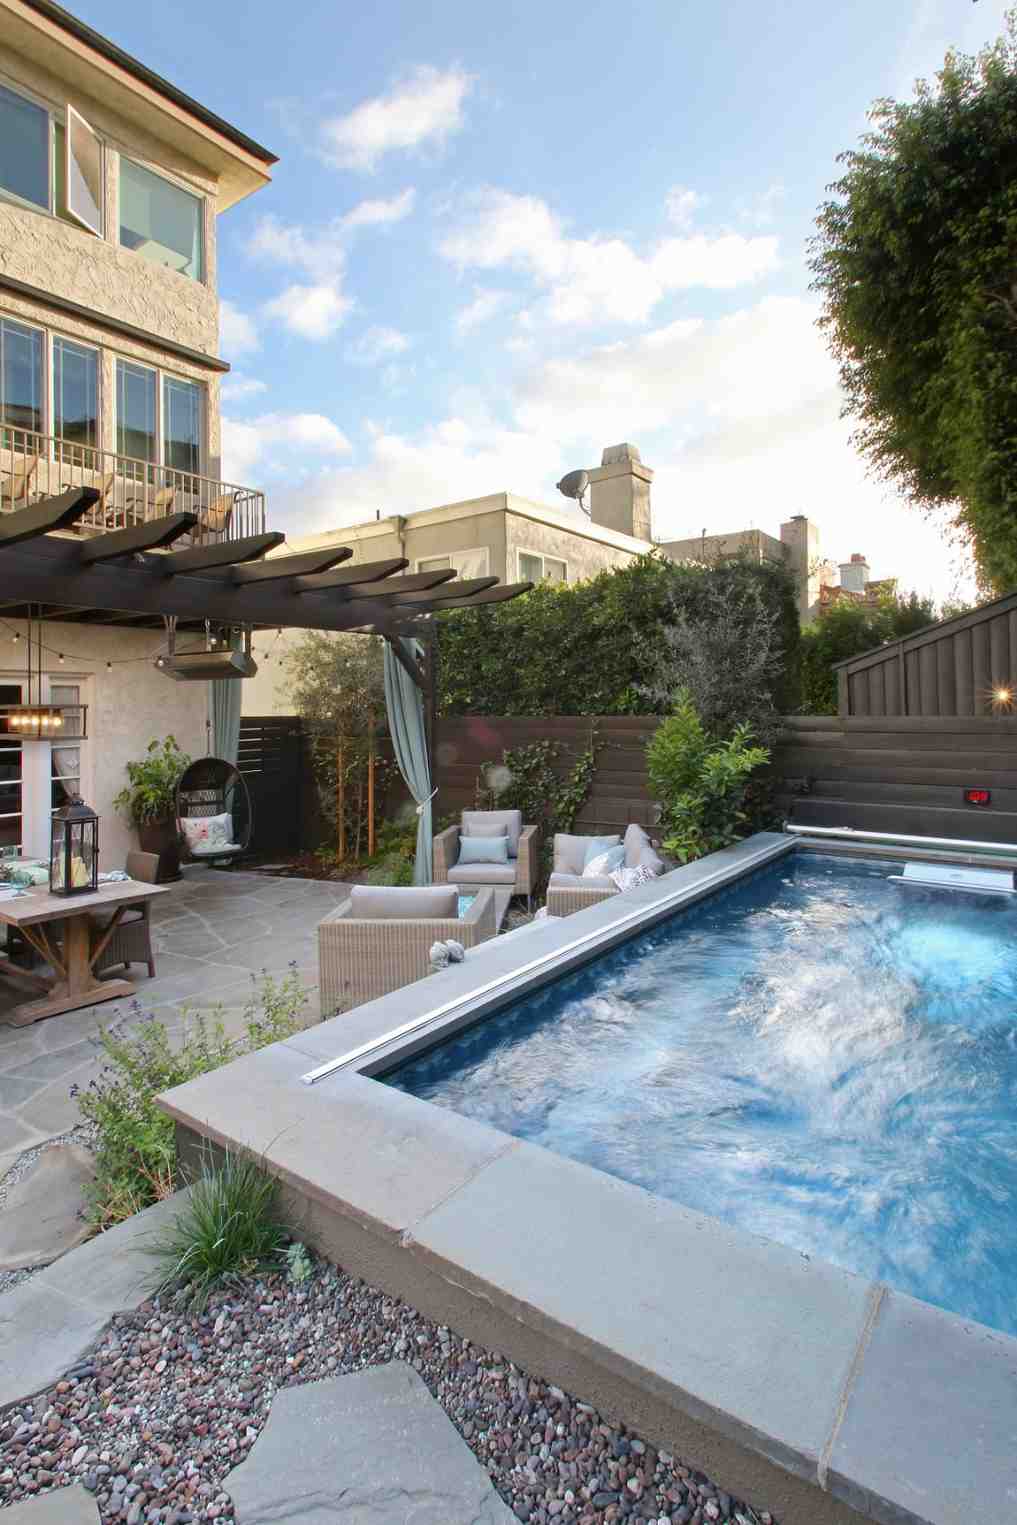
Designed by a licensed pool contractor — the same team handling the patio and planting. Hill Section properties with grade support negative edge designs facing Catalina. Sand Section lots suit compact plunge pools and integrated spas that deliver the outdoor water feature within the available footprint. No separate pool company hired after construction starts

Drought-Tolerant Coastal Planting

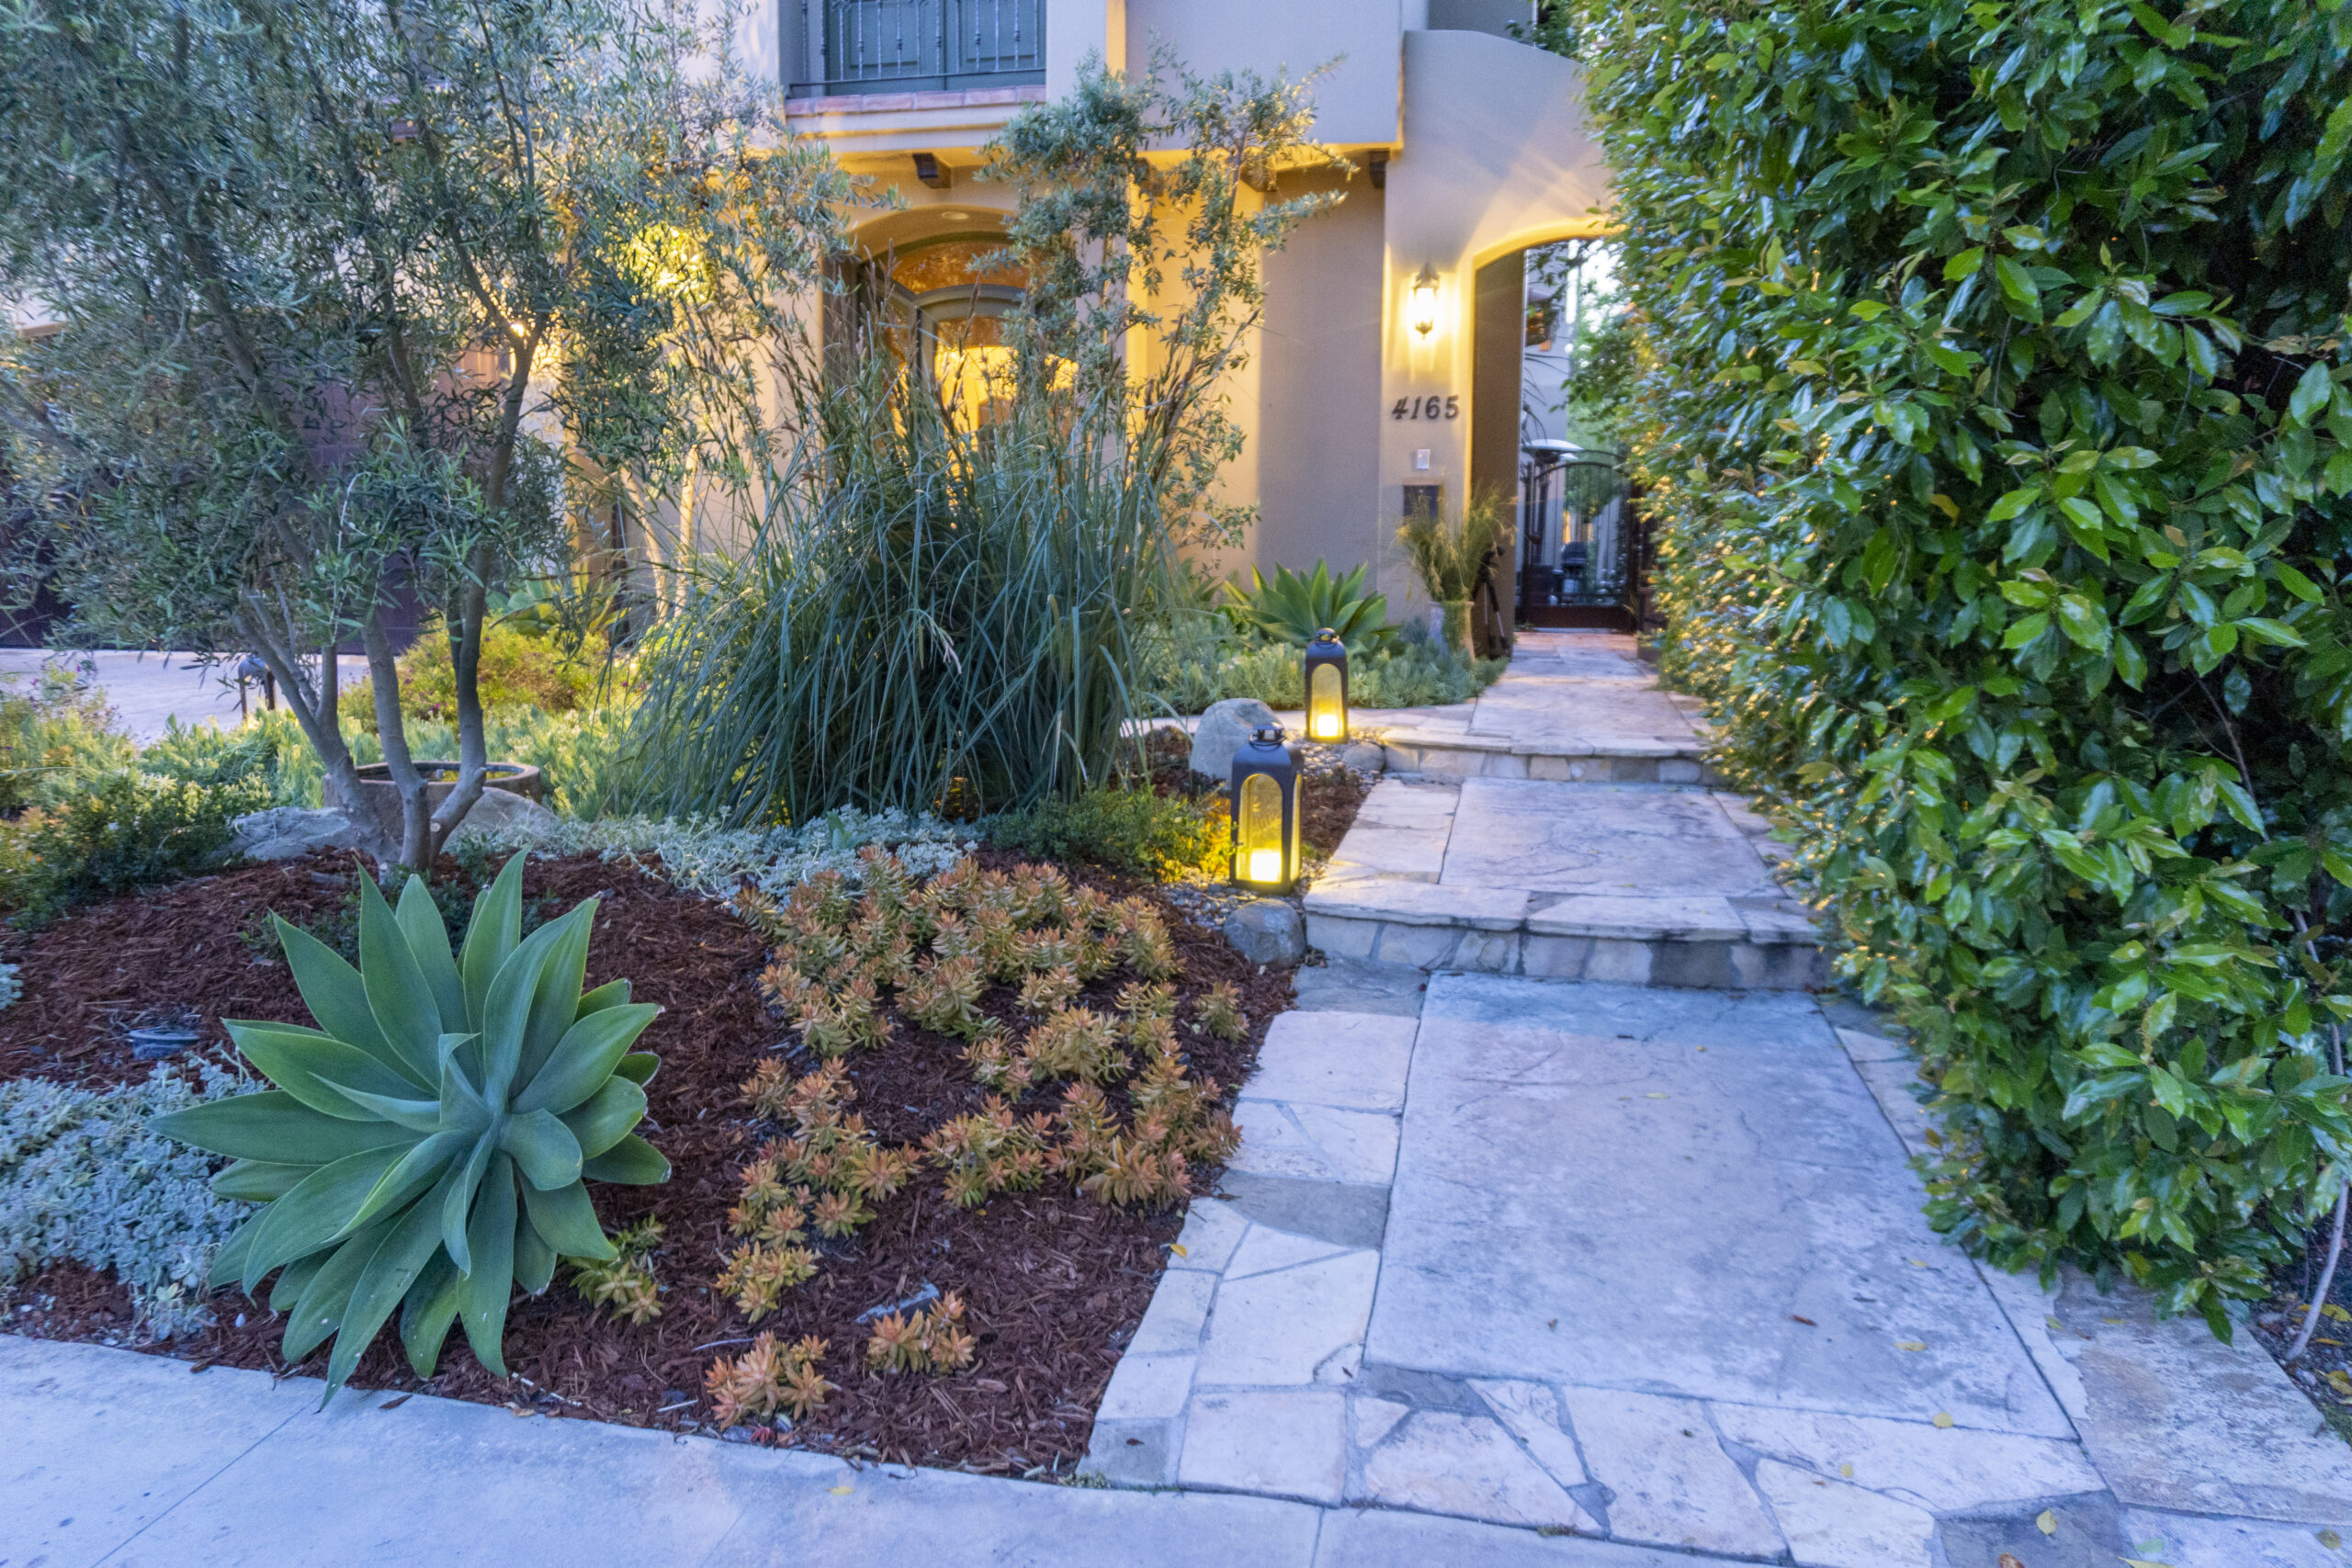
Coastal-adapted planting for Manhattan Beach's actual microclimate — salt-tolerant near the Sand Section, wind-resistant throughout, drought-tolerant by design. MWD SoCalWater$mart turf replacement rebates filed on qualifying projects. WELO-compliant irrigation plans produced for qualifying installations

Created by AzizGdtfrom Noun Project

Retaining Walls and Hillside Solutions

Hill Section grade changes exceeding four feet require engineered retaining wall documentation before the City will issue a permit. We have built hillside outdoor living environments throughout the Hill Section — terraced dining areas, stacked stone retaining systems, and drainage solutions that redirect water away from the structure. We do not walk away from grade changes

Three Projects in Manhattan Beach

.
Hill Section — Terraced Outdoor Living and Negative Edge Spal
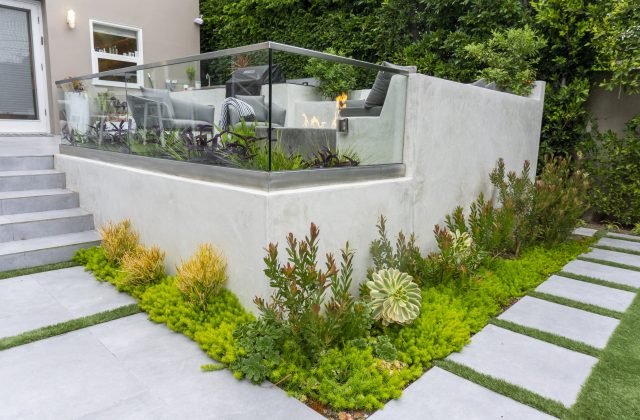
A property off Manhattan Beach Boulevard had a sloped rear yard with bare concrete and no usable outdoor space. We designed a two-tier terraced system — a covered dining area on the upper level and a spa built into the retaining wall on the lower level. Natural stone retaining walls, a built-in outdoor kitchen along the fence line, and a drought-tolerant Hill Section planting scheme. Structural plans for the retaining walls and spa shell filed with City permits. One team built every element.
.
Sand Section Walk Street — Compact Outdoor Room
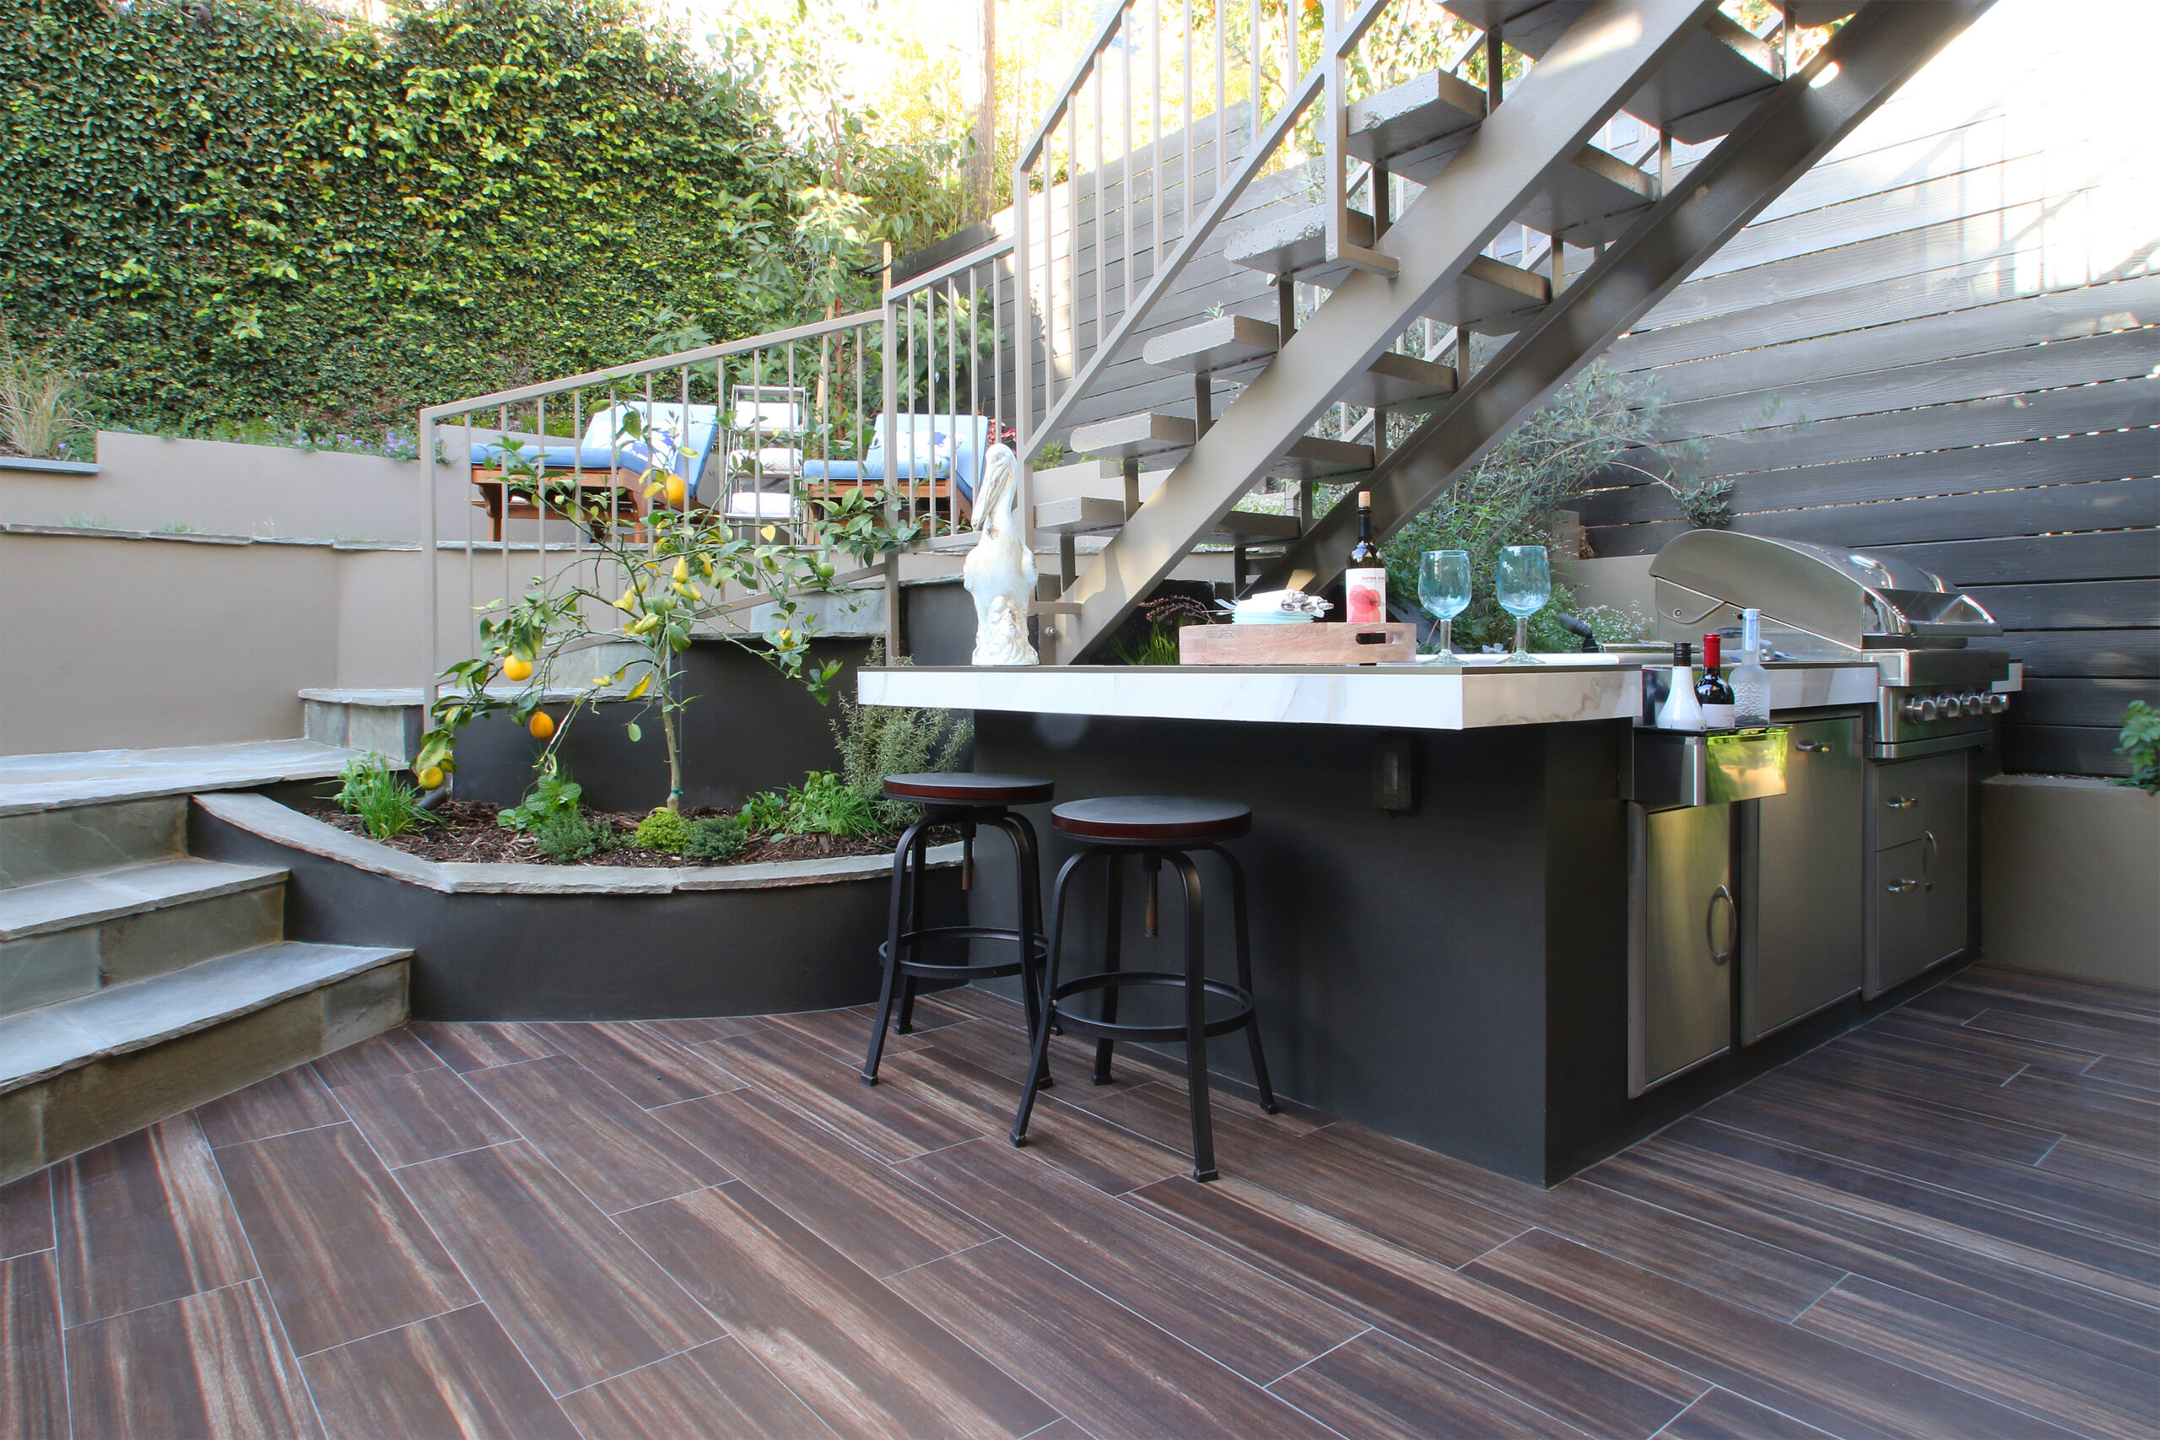
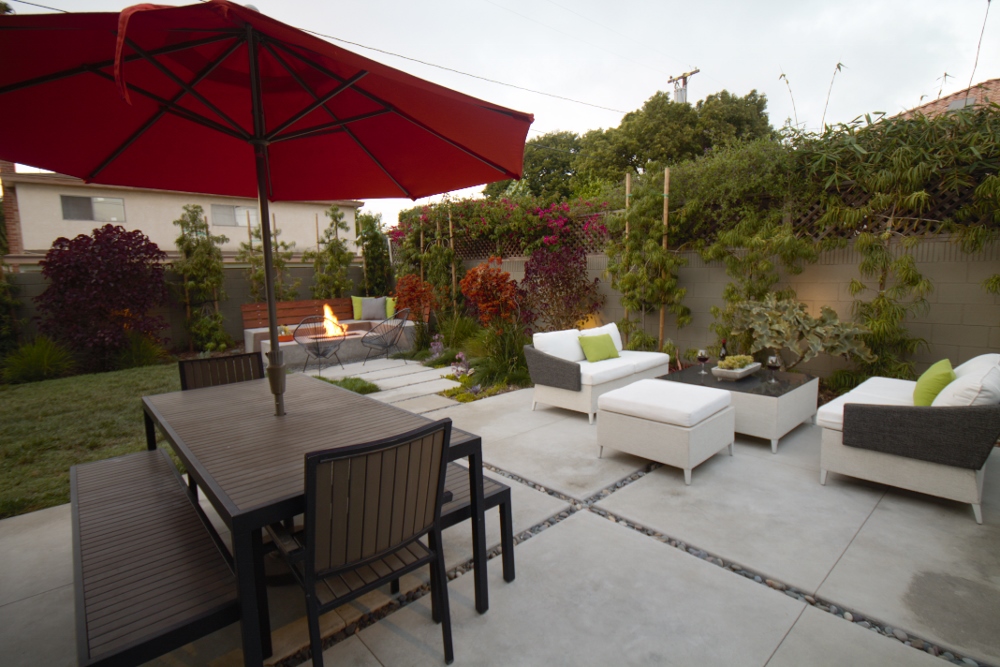
A walk street property near Marine Avenue had a rear yard under 400 square feet. We laid permeable pavers for the patio surface, installed a steel pergola with a retractable shade sail, positioned a compact gas fire feature, and planted a salt-tolerant coastal border. Coastal Development Permit filed for the coastal zone property. Eleven working days from permit approval to project close.
.
Tree Section — Patio, Outdoor Kitchen, and Native Garden
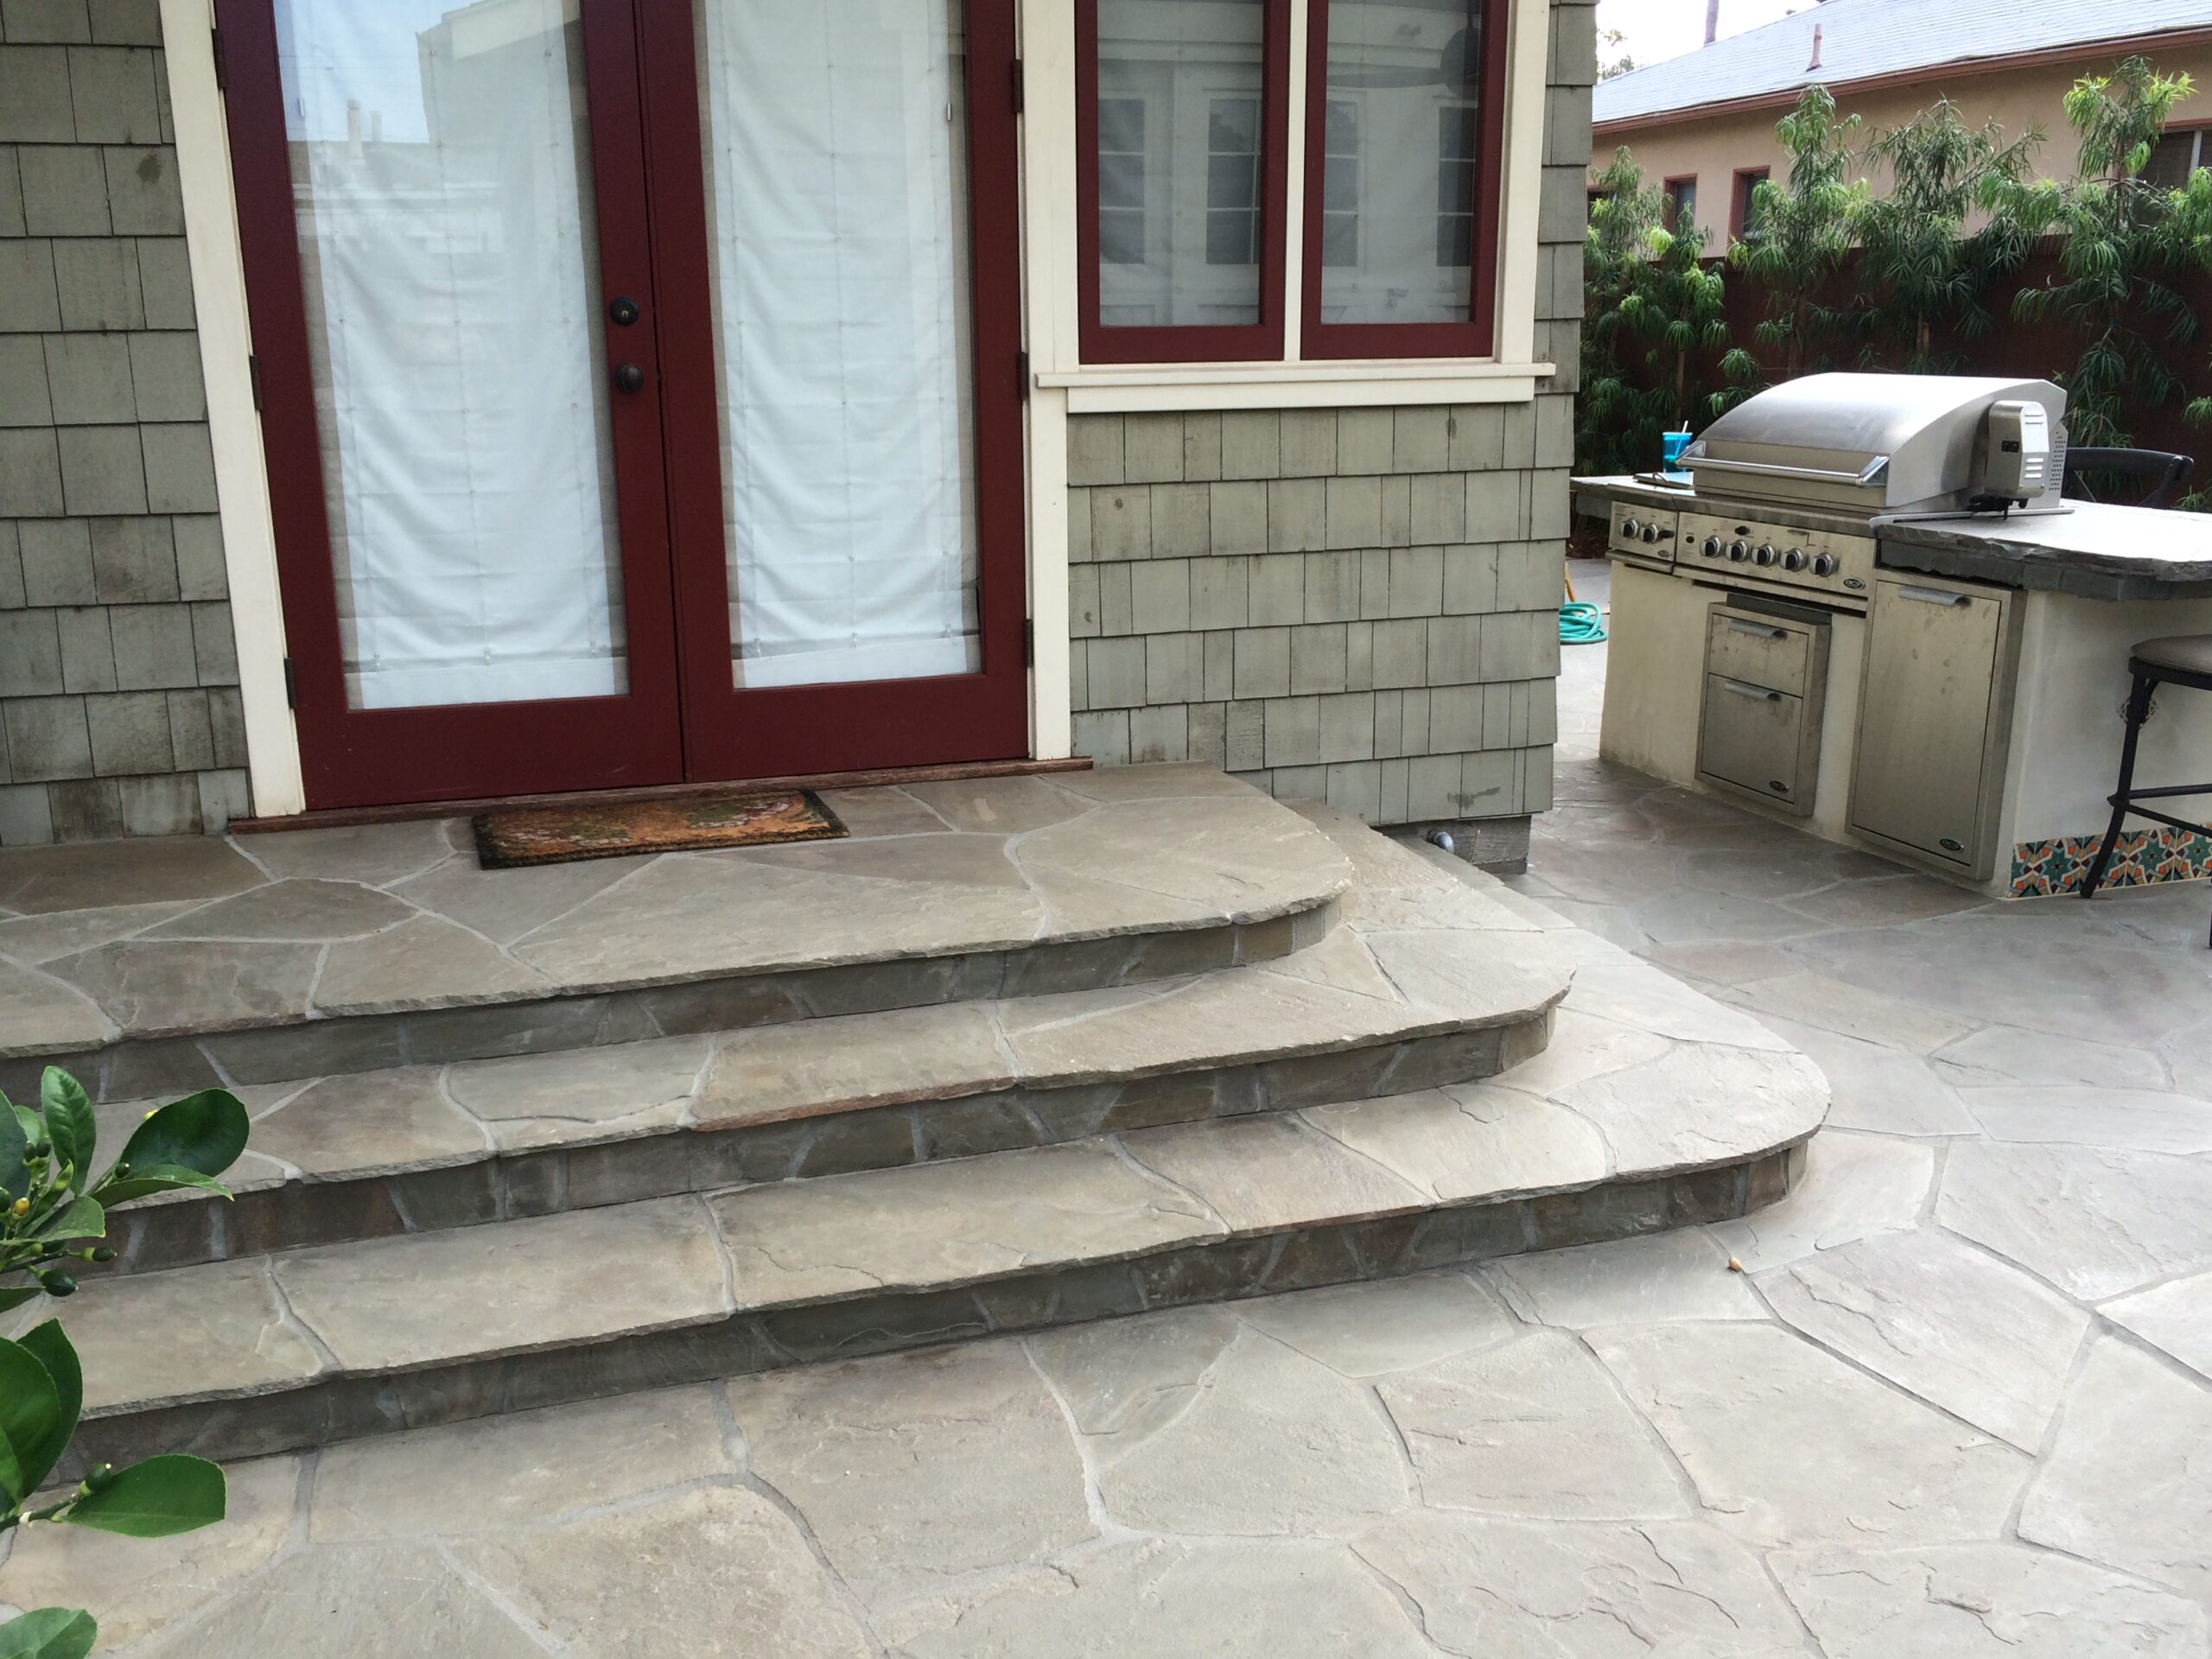
A property along Pine Avenue had a front lawn consuming over $200 per month in water and a concrete patio from the original build. We demolished the old surface, installed travertine pavers with integrated drainage, built a covered outdoor kitchen under a pergola, and planted a California native garden with a drip irrigation system. MWD turf replacement rebate applied and approved. The Tree Protection Plan for two city-protected trees on the property boundary was filed and managed before any ground was broken.
Our Projects

What Each Section of Manhattan Beach Needs

Sand Section

Walk streets near The Strand and Marine Avenue. Lot constraints demand that every square foot of the rear yard earns its place. A covered dining area, a plunge pool or spa, drought-tolerant coastal planting, and efficient lighting within a footprint under 1,500 square feet total. Coastal zone permitting west of Valley Drive. Salt-resistant material specifications throughout.

Hill Section

Off Laurel Avenue and Manhattan Beach Boulevard. The climate opportunity is most fully realized here. Terraced outdoor living, a full-size pool or negative edge spa, an outdoor kitchen, and planting that frames the Catalina view — all on a lot with the dimensions to support it. Hillside engineering for retaining walls and pool shells. Structural drawings required for most significant exterior scopes.

Tree Section

Elm, Pine, and Walnut Avenues. Protected trees define what exterior work is possible and how we sequence construction. Design here works within the existing canopy. Root zone protection is engineered into every project that touches the ground near a protected tree. Veterans Parkway Greenbelt runs through this section — adjacent properties have a connection to green space that the landscape design should acknowledge.

Licenses, Awards & Where to Find Us

CSLB Licensed General Contractor (B) — State of California

Licensed Landscape Contractor (C-27) — California

Licensed Pool Contractor — California

30+ Years Serving OC Homeowners — Since 1986

Kansas State University — Horticulture Degree (Tom Stout)

Certified Irrigation & Soil Management Specialist

Frequently Asked Questions

How does the Hill Section grade affect outdoor construction?

Slopes over a certain threshold require engineered retaining wall documentation before the City issues permits. We have built on sloped Hill Section properties throughout Manhattan Beach and produce structural plans for retaining systems as part of the standard scope.

Does one team really handle pool and landscape together?

Yes. Tom holds a pool contractor license and a landscape contractor license. Pool shell, decking, planting, irrigation, and lighting are all designed and built by the same crew under one contract.

How long does a project take?

A straightforward patio and planting project typically runs three to five weeks from permit approval. A complete outdoor build with pool, outdoor kitchen, and full hardscape runs ten to sixteen weeks. Specific schedule at contract signing
Ready to Build?

Let’s Talk Today!

Address:

Heil Ave, Huntington Beach, CA 92649, USA

Email:

SDB@stoutdesignbuild.com

Share with Us

Begin Your Green Journey

We’d love to hear from you. Fill in your details and let’s start planning your perfect outdoor space.