Backyard Remodeling in Newport Coast
Many backyards near Sage Creek and Coastal Canyon step down a hillside toward an ocean or canyon view. A full remodel here has to turn several small terraced areas into one connected outdoor living space.
Designing Multiple Outdoor Rooms on a Slope
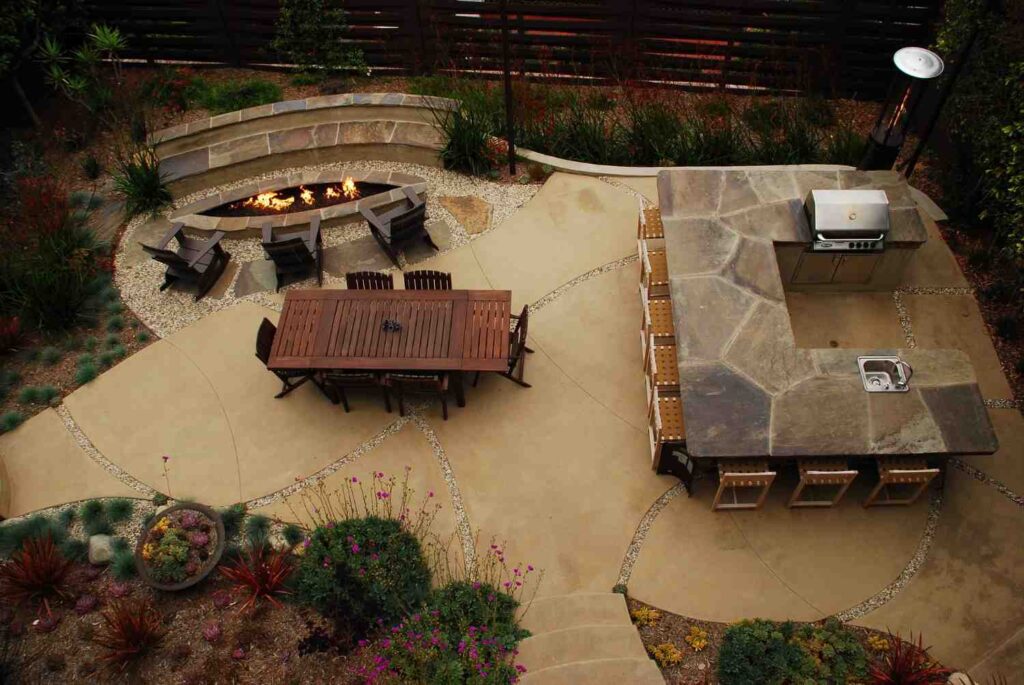
Rather than one large flat yard, most hillside lots offer several smaller level areas. We treat each level as its own outdoor room. Stairs or a path connect them, rather than forcing one flat layout onto sloped ground.
Balancing View, Privacy, and Fire Safety
A remodel here has to keep sightlines open toward the view while still screening the yard from neighbors. Fire-resistant planting near any canyon edge adds a third factor most flatland projects never have to consider.
Working With Existing Retaining Structures
Many older properties already have retaining walls built decades ago. We evaluate whether these can stay in place or need updating before starting new work. Reusing a sound structure saves both time and cost.
Permits and HOA Approval for This Work
Structural changes, new retaining walls, and major hardscape typically need both a city permit and HOA design review. Simple planting updates usually do not. We confirm which category your project falls into during the first visit.
How Long Does a Hillside Backyard Remodel Take?
Most projects here run four to seven months, given the grading, terracing, and dual approval process involved. Smaller planting-only updates move much faster. We map out a realistic schedule before work begins.
What Does This Type of Remodel Cost?
Hillside backyard remodels often run higher than flatland projects, given the terracing, retaining work, and view considerations involved. Total cost depends heavily on how much of the slope needs structural work.