
Backyard Remodeling in Santa Monica, CA
Santa Monica gives you one of the best outdoor climates in the country — year-round sunshine, ocean air, and temperatures that rarely require retreating indoors. Most backyards in the city do not reflect that. A concrete slab on a Sunset Park lot that collects leaves. An unused rear yard on a Wilshire Montana property two blocks from Palisades Park. A North of Montana estate with a view toward the Riviera Country Club and no designed outdoor environment to take advantage of it. Stout Design Build has worked on outdoor environments across Santa Monica and the Westside for over 30 years. Tom Stout is licensed as a General Contractor (B), Landscape Contractor (C-27), and Pool Contractor — the complete range a full backyard project requires. Katherine Karges manages planting and garden design. One team. One contract. One project manager on site every day.
Why Choose Our Team in Santa Monica
Three licenses. One team.
General Contractor, Landscape Contractor, Pool Contractor. Your patio, outdoor kitchen, pool, and planting are designed and built by one team under one contract. No coordination between separate firms. No gap between the design intent and what gets built.
Santa Monica permit experience.
The City’s Electronic Plan Review System, the 2025 California Building Standards Code transition, coastal zone requirements, and the Construction and Demolition Waste Management Plan requirement — these are specific to Santa Monica. Our team has navigated this specific permit system for over thirty years and know what a complete, accepted submission looks like.
Written fixed-price proposals.
After the site visit, you receive a written proposal with permits, materials, and labor as separate line items. The number does not change without your written sign-off.
Our Backyard Remodeling Services
Custom Patios and Outdoor Living Areas
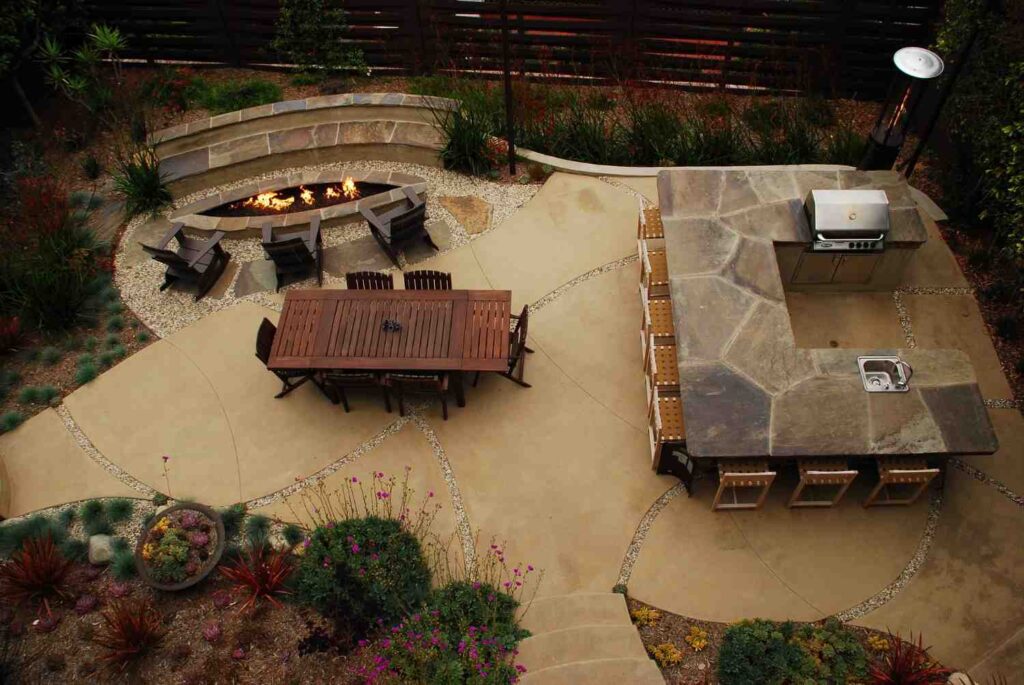
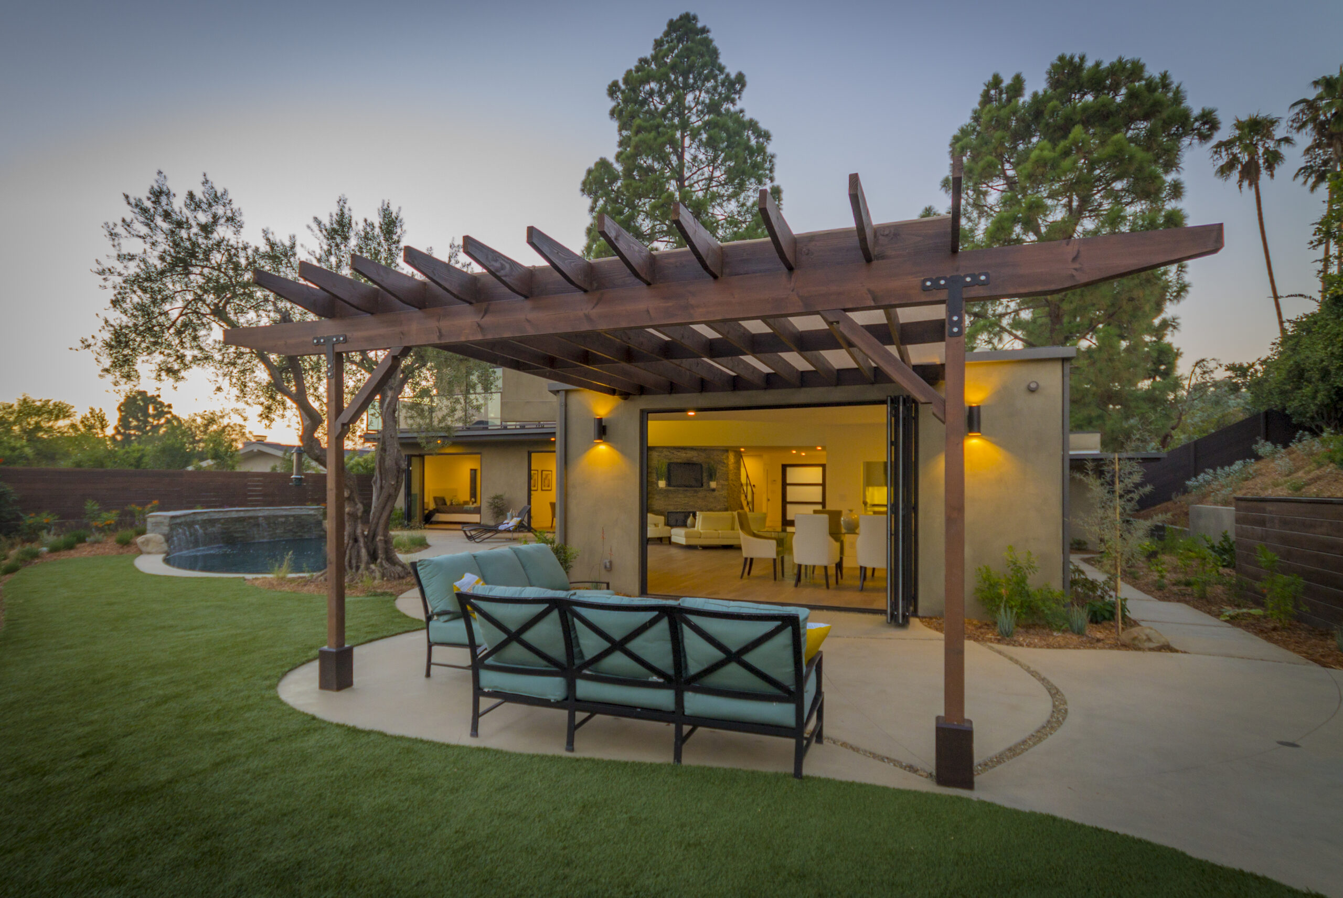
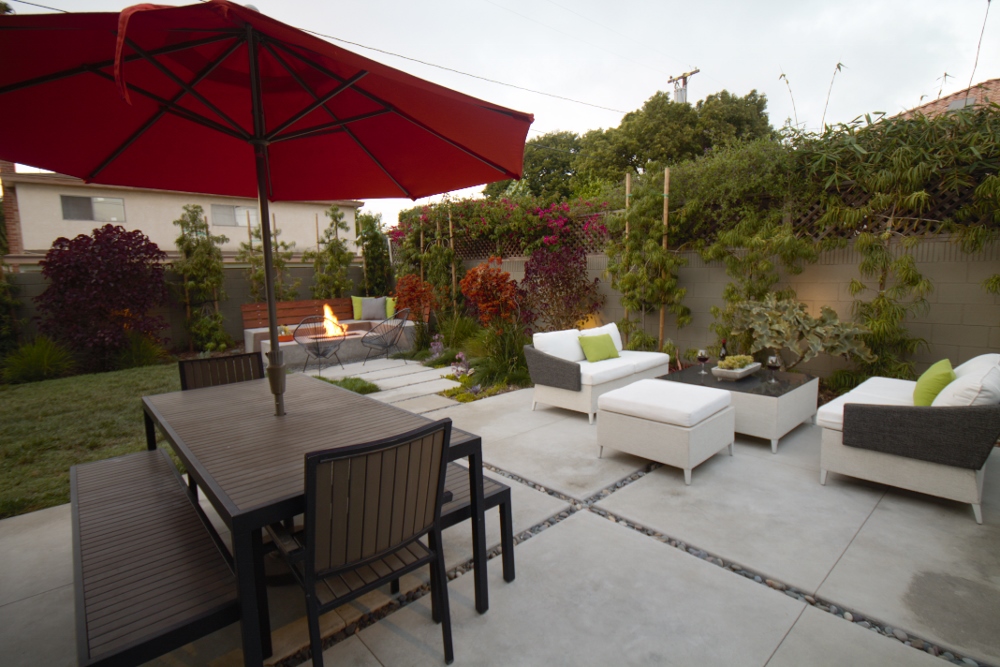
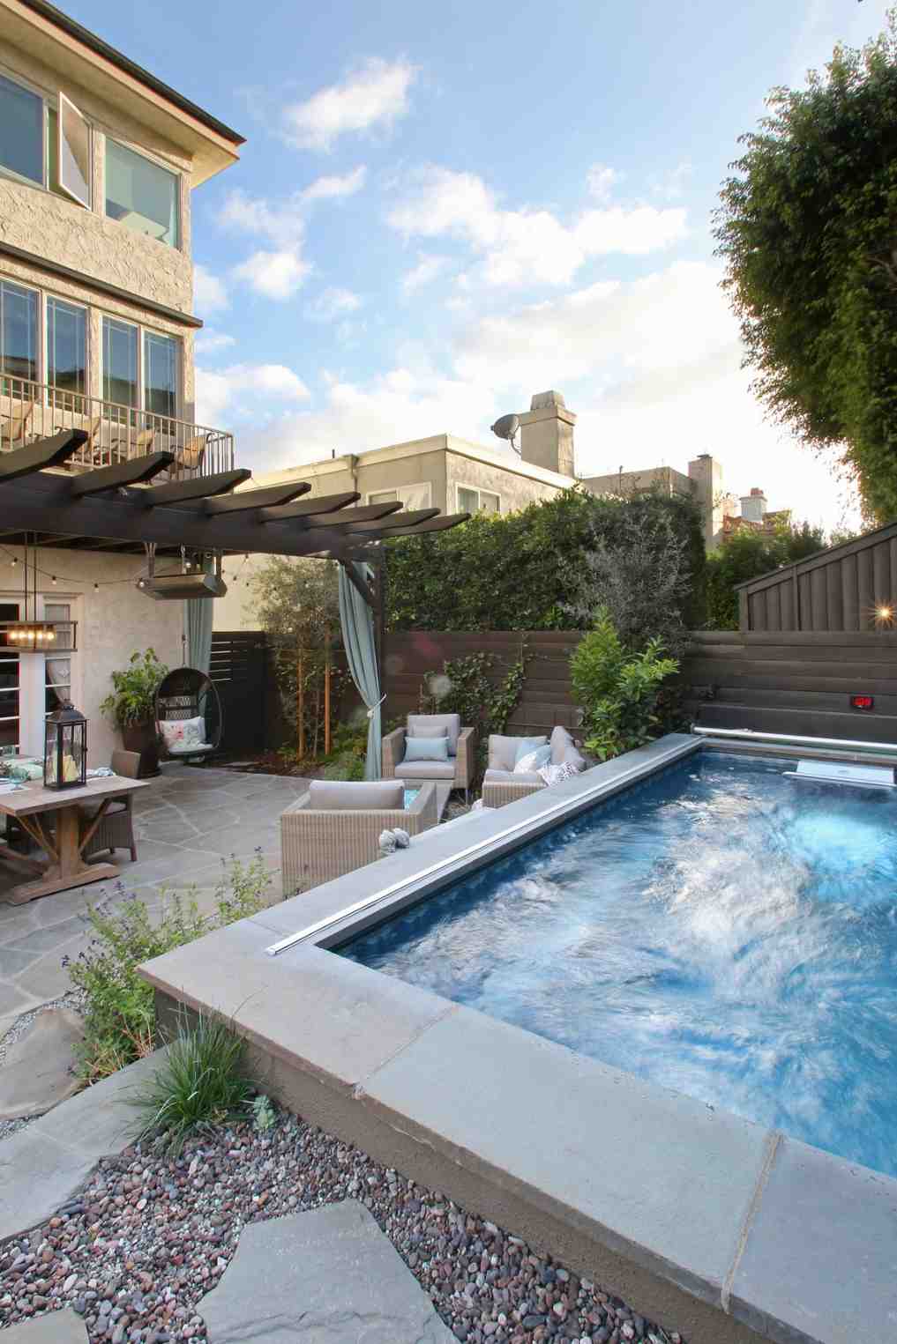
Covered patios, pergolas, and shade structures designed for how your family actually uses outdoor space. North of Montana properties can support a full resort-style outdoor living area — covered dining, outdoor kitchen, pool, and formal planting as one composition. Sunset Park and Ocean Park lots require more creative thinking on constrained footprints. Every design starts with the actual lot conditions, not a template.
Outdoor Kitchens and Fire Features
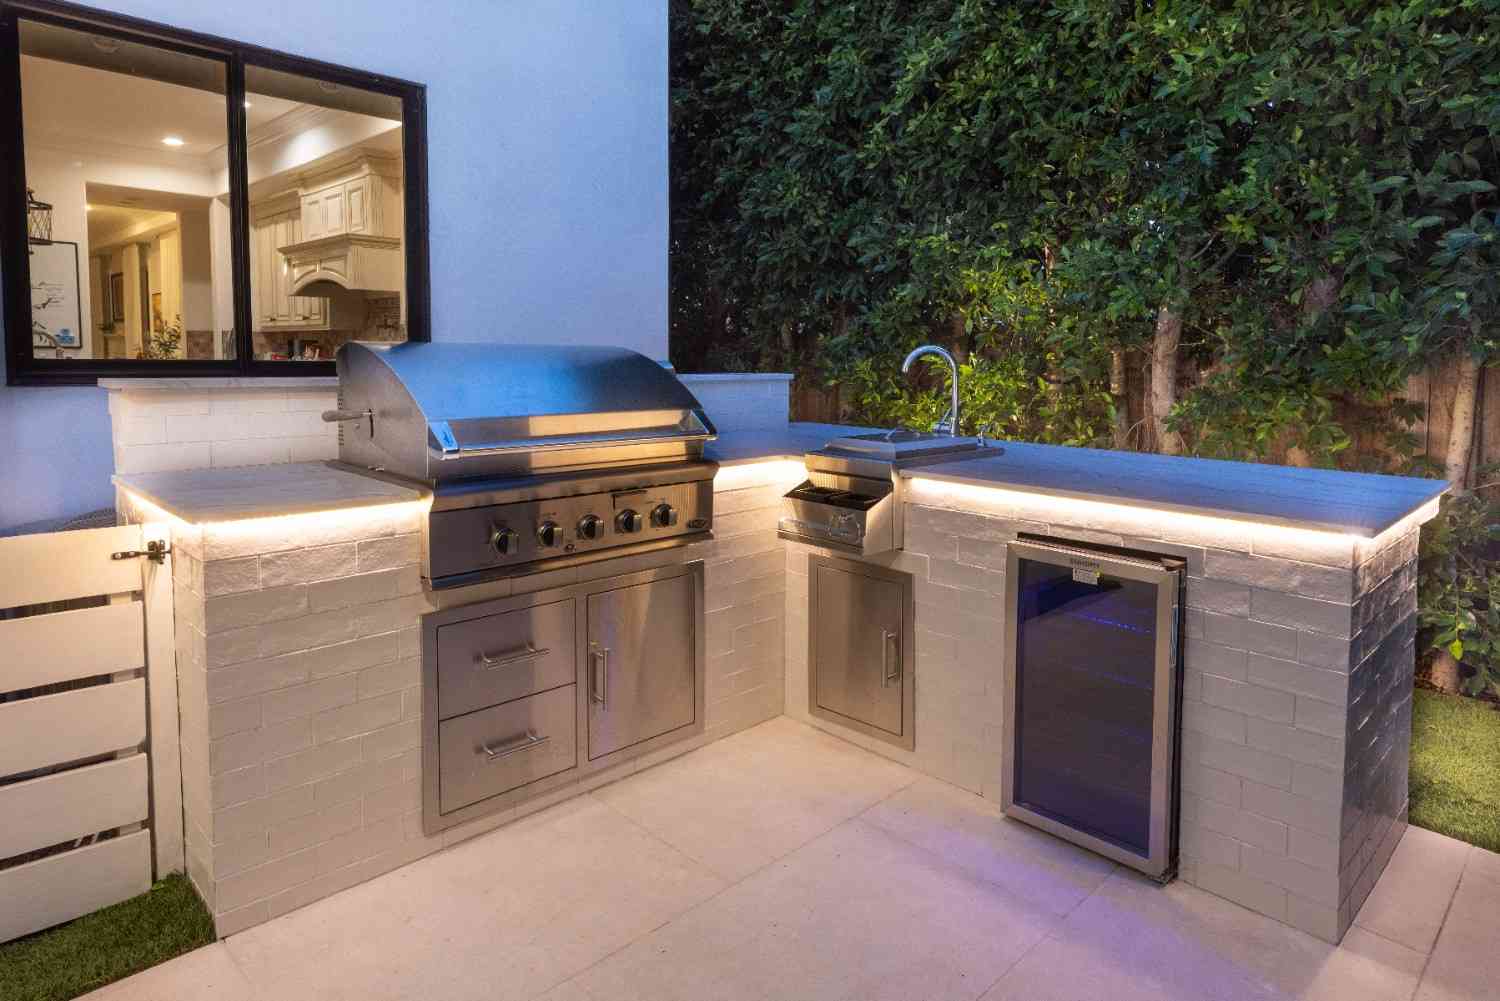
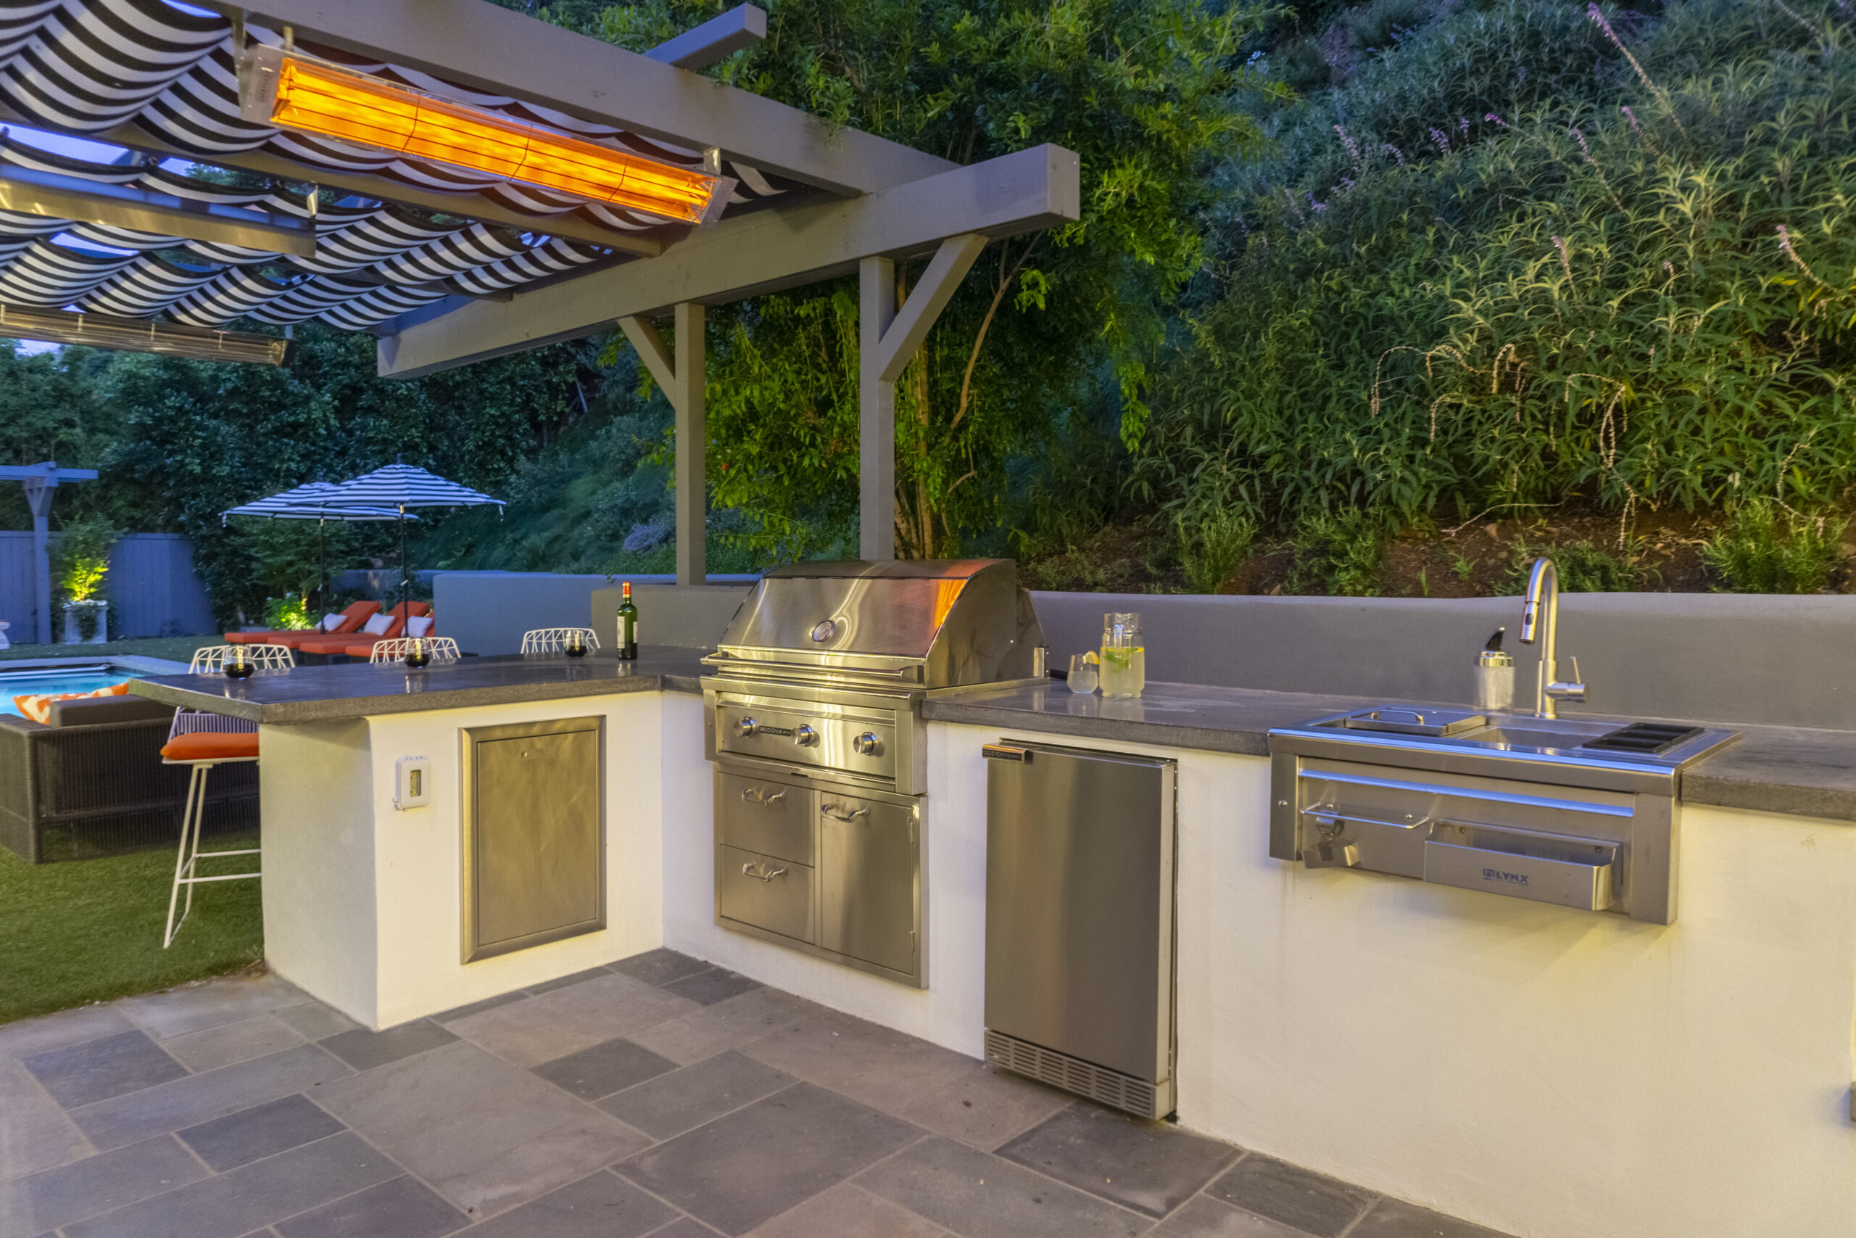
Built-in grills, stone or concrete countertops, sinks, refrigerators, and gas fire pits. Every gas line installation follows 2025 California Title 24 requirements. Outdoor kitchen structures attached to or near the home require City of Santa Monica building permits filed through the Electronic Plan Review System. We handle every submission.
Pools and Spas Custom
Pool design, engineering, and construction by a licensed pool contractor — the same team handling your patio and planting. North of Montana estates support full-size gunite builds. Smaller Sunset Park and Ocean Park lots suit compact plunge pools and integrated spas. Coastal zone properties may require a Coastal Development Permit. The pool contractor is the same person who designed your patio.
Pergolas and Shade Structures
Freestanding and attached pergolas, shade sails, and built-in seating walls. Attached structures require building permits through Santa Monica Building and Safety. We submit structural drawings through the Electronic Plan Review System, coordinate inspections, and manage permit close-out before signing off on any project.
Drought-Tolerant Planting and Landscape
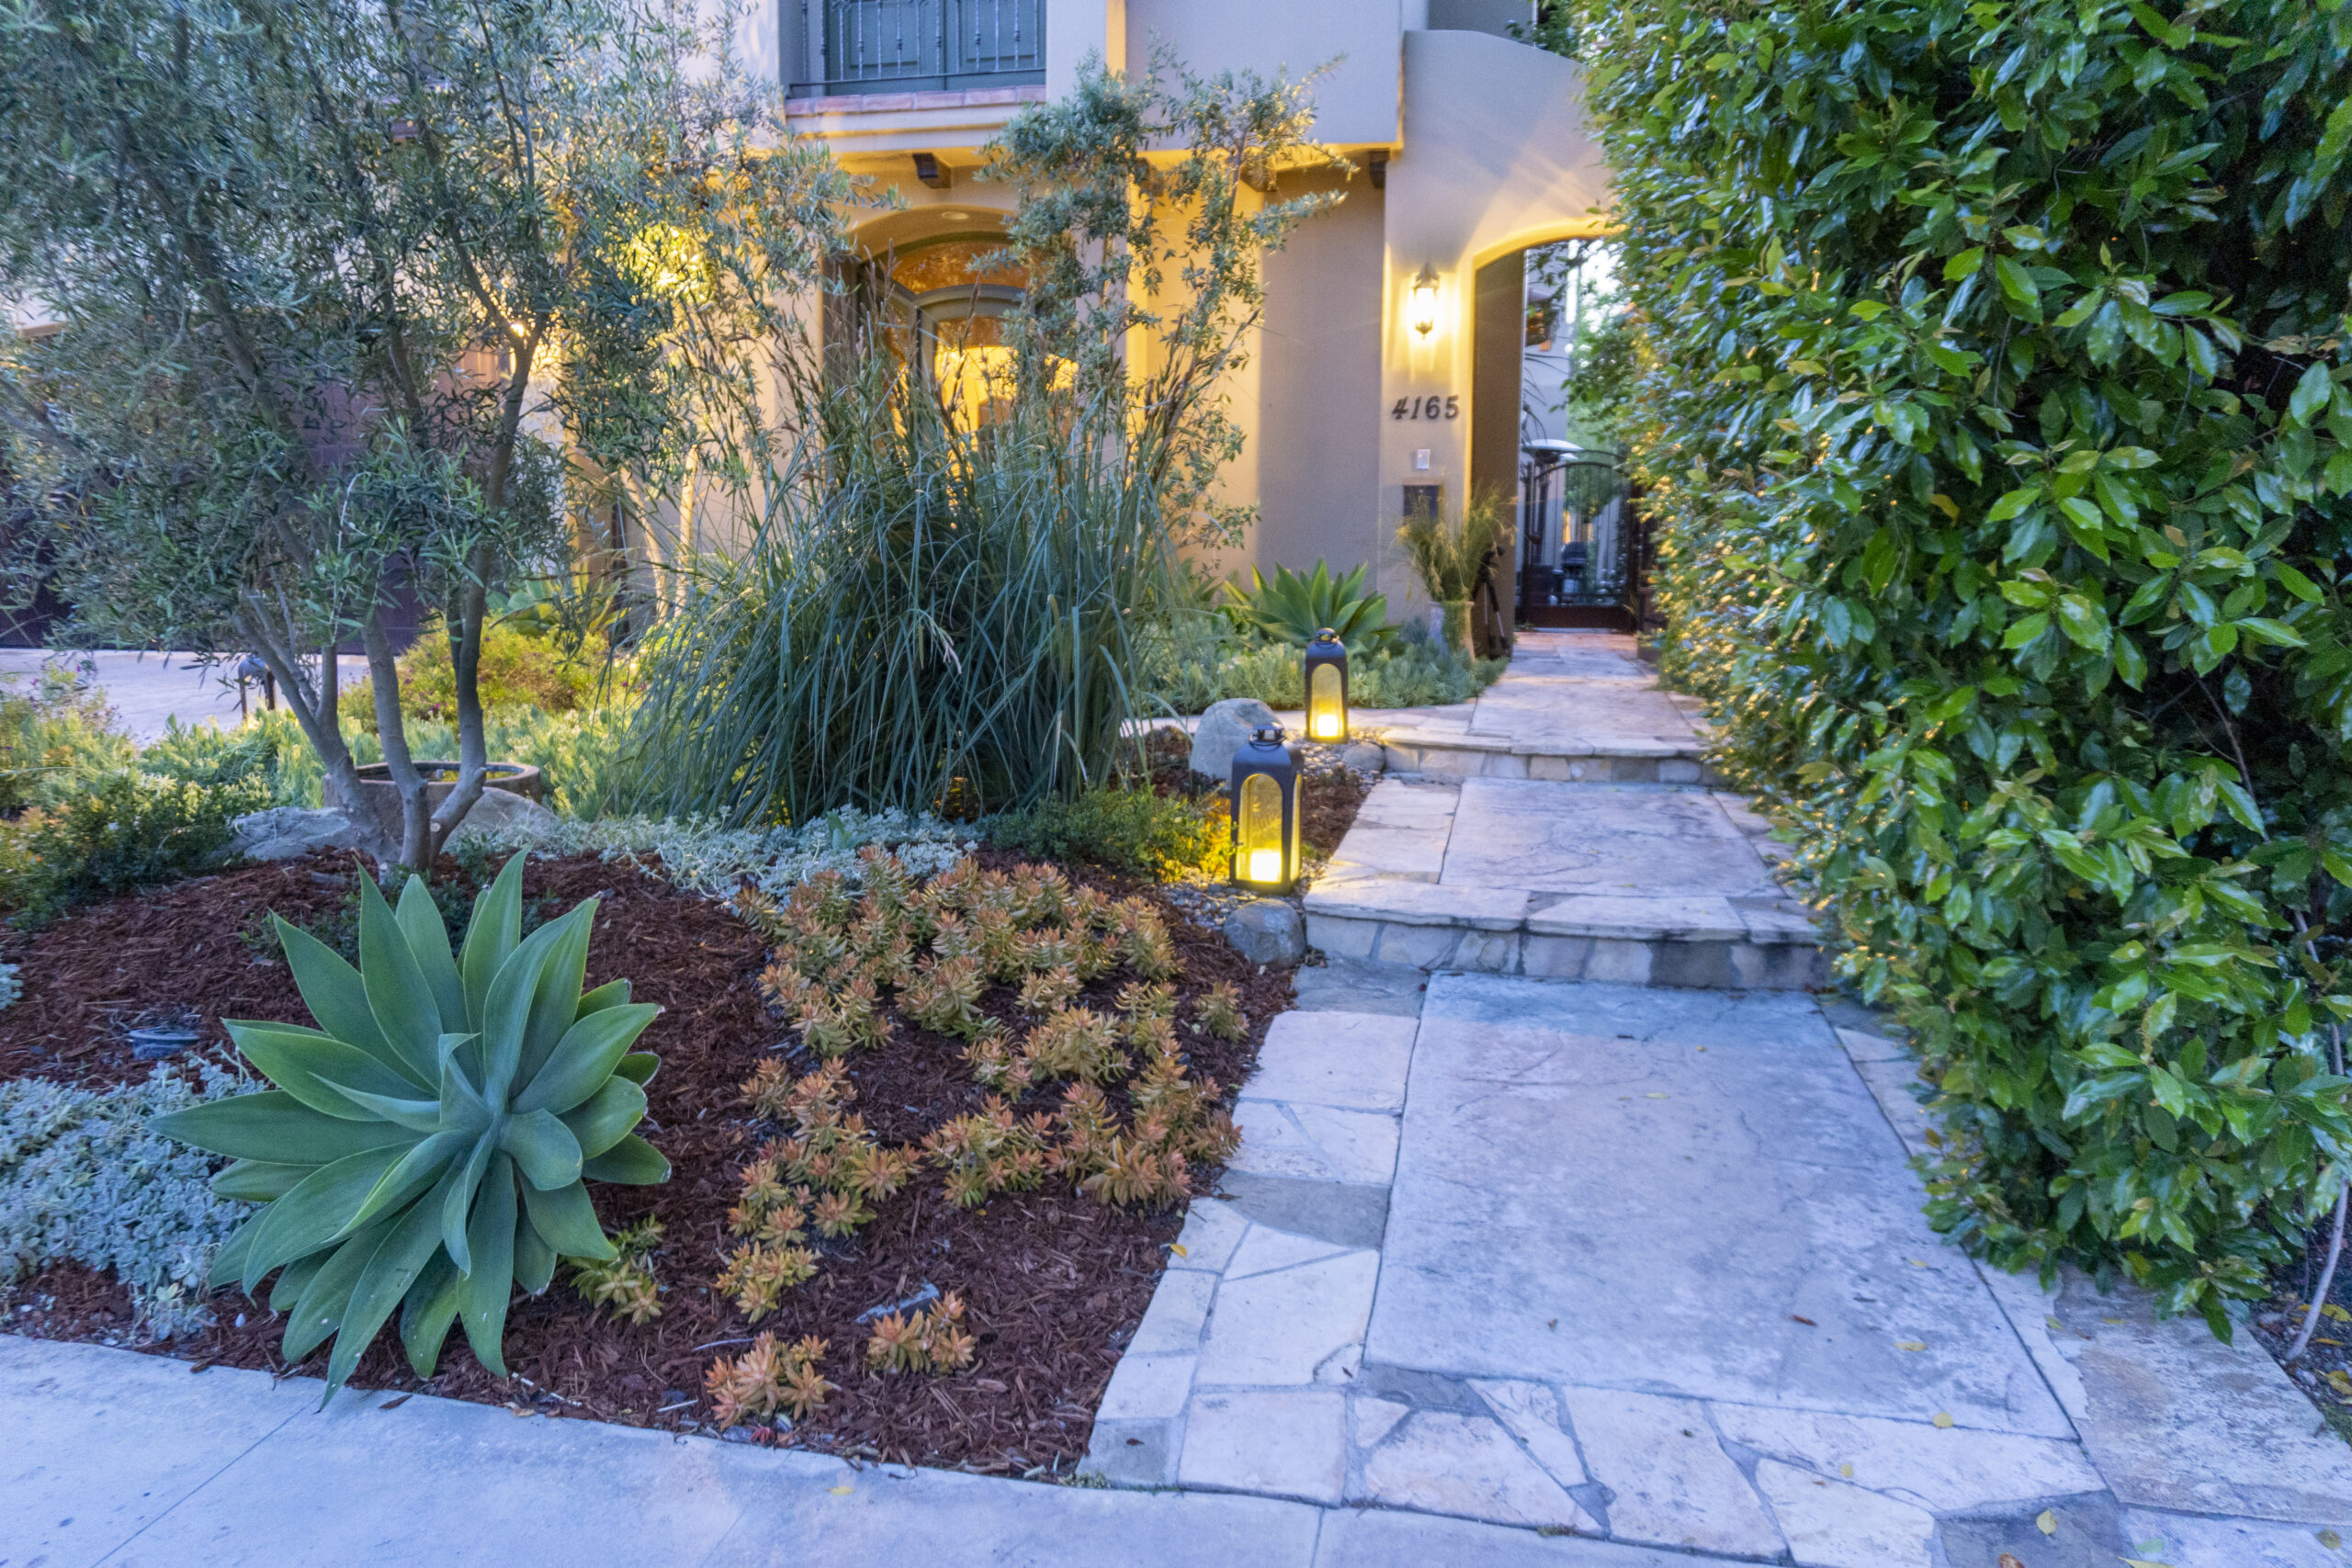
California native and coastal-adapted planting specified for Santa Monica's microclimate — salt-tolerant where coastal exposure applies, drought-tolerant throughout. MWD SoCalWater$mart turf replacement rebates filed on qualifying projects. WELO-compliant irrigation plans produced for qualifying installations.
Three Projects in Santa Monica
North of Montana — Full Outdoor Transformation
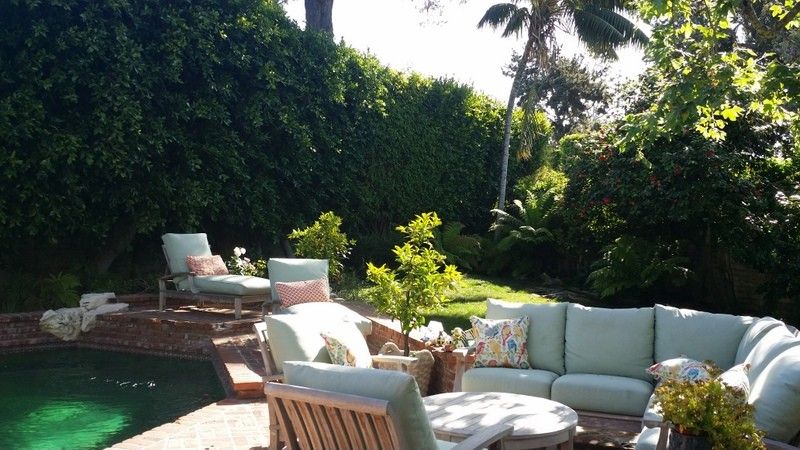
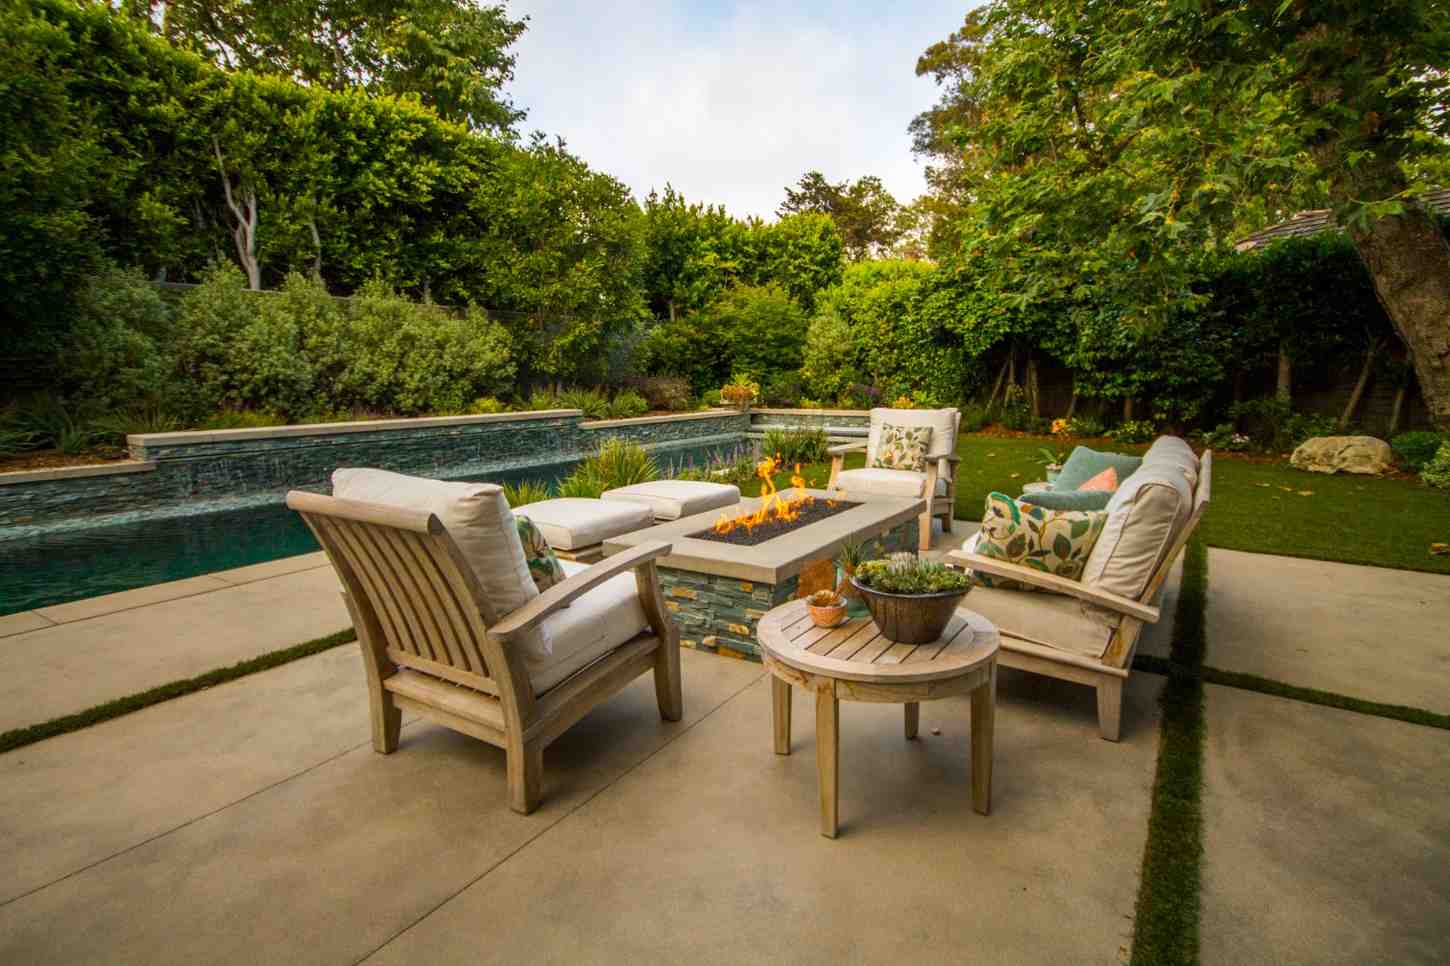
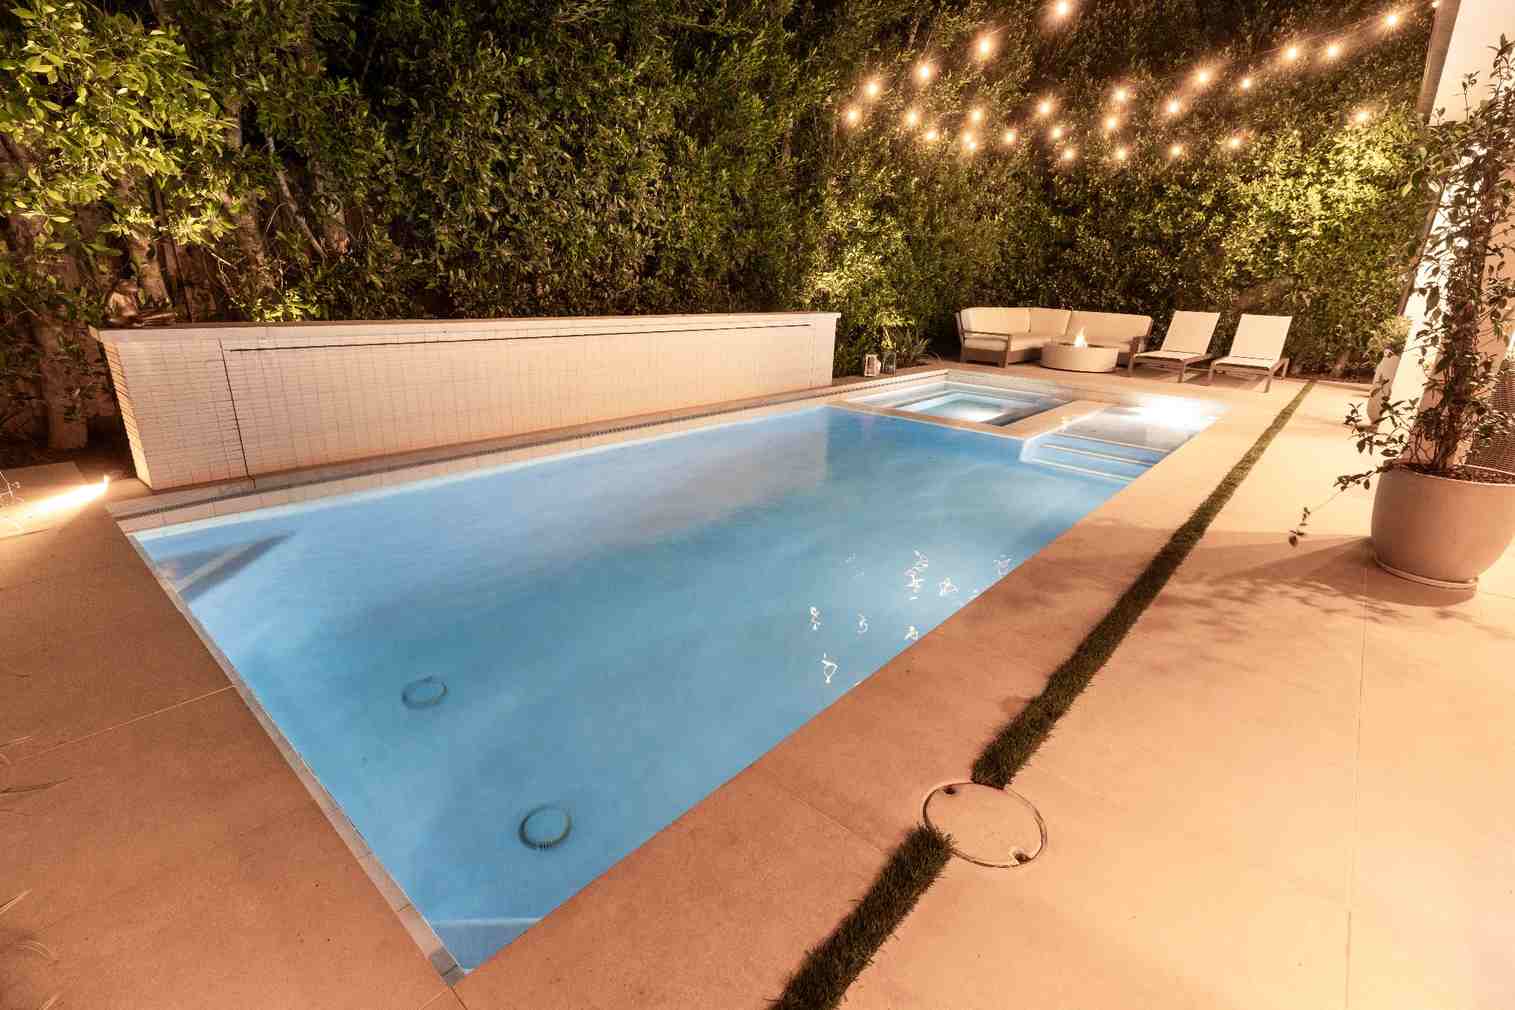
A property on Alta Avenue had a flat rear yard with an aging concrete patio and no outdoor kitchen. We designed a covered dining terrace with a cedar pergola on a limestone paver base, a built-in outdoor kitchen with sealed stone countertops, a compact gunite spa, and a drought-tolerant native planting border. Santa Monica Building and Safety approved the full permit package through the Electronic Plan Review System. Construction completed in fourteen weeks.
Sunset Park — Patio, Native Garden, and Irrigation
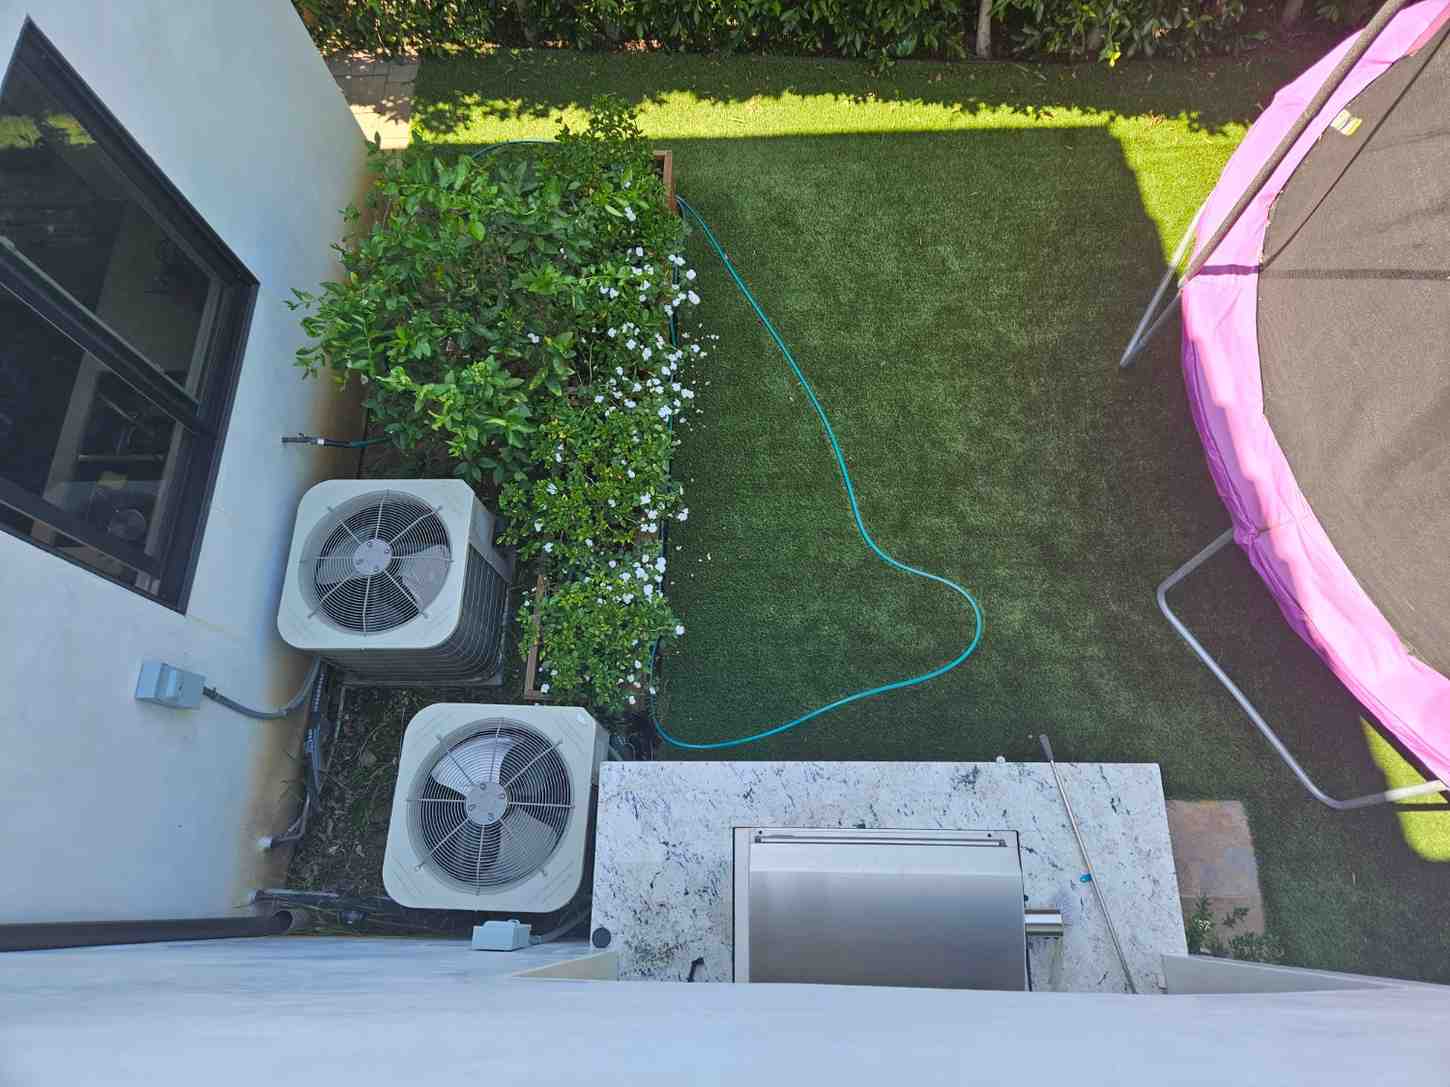
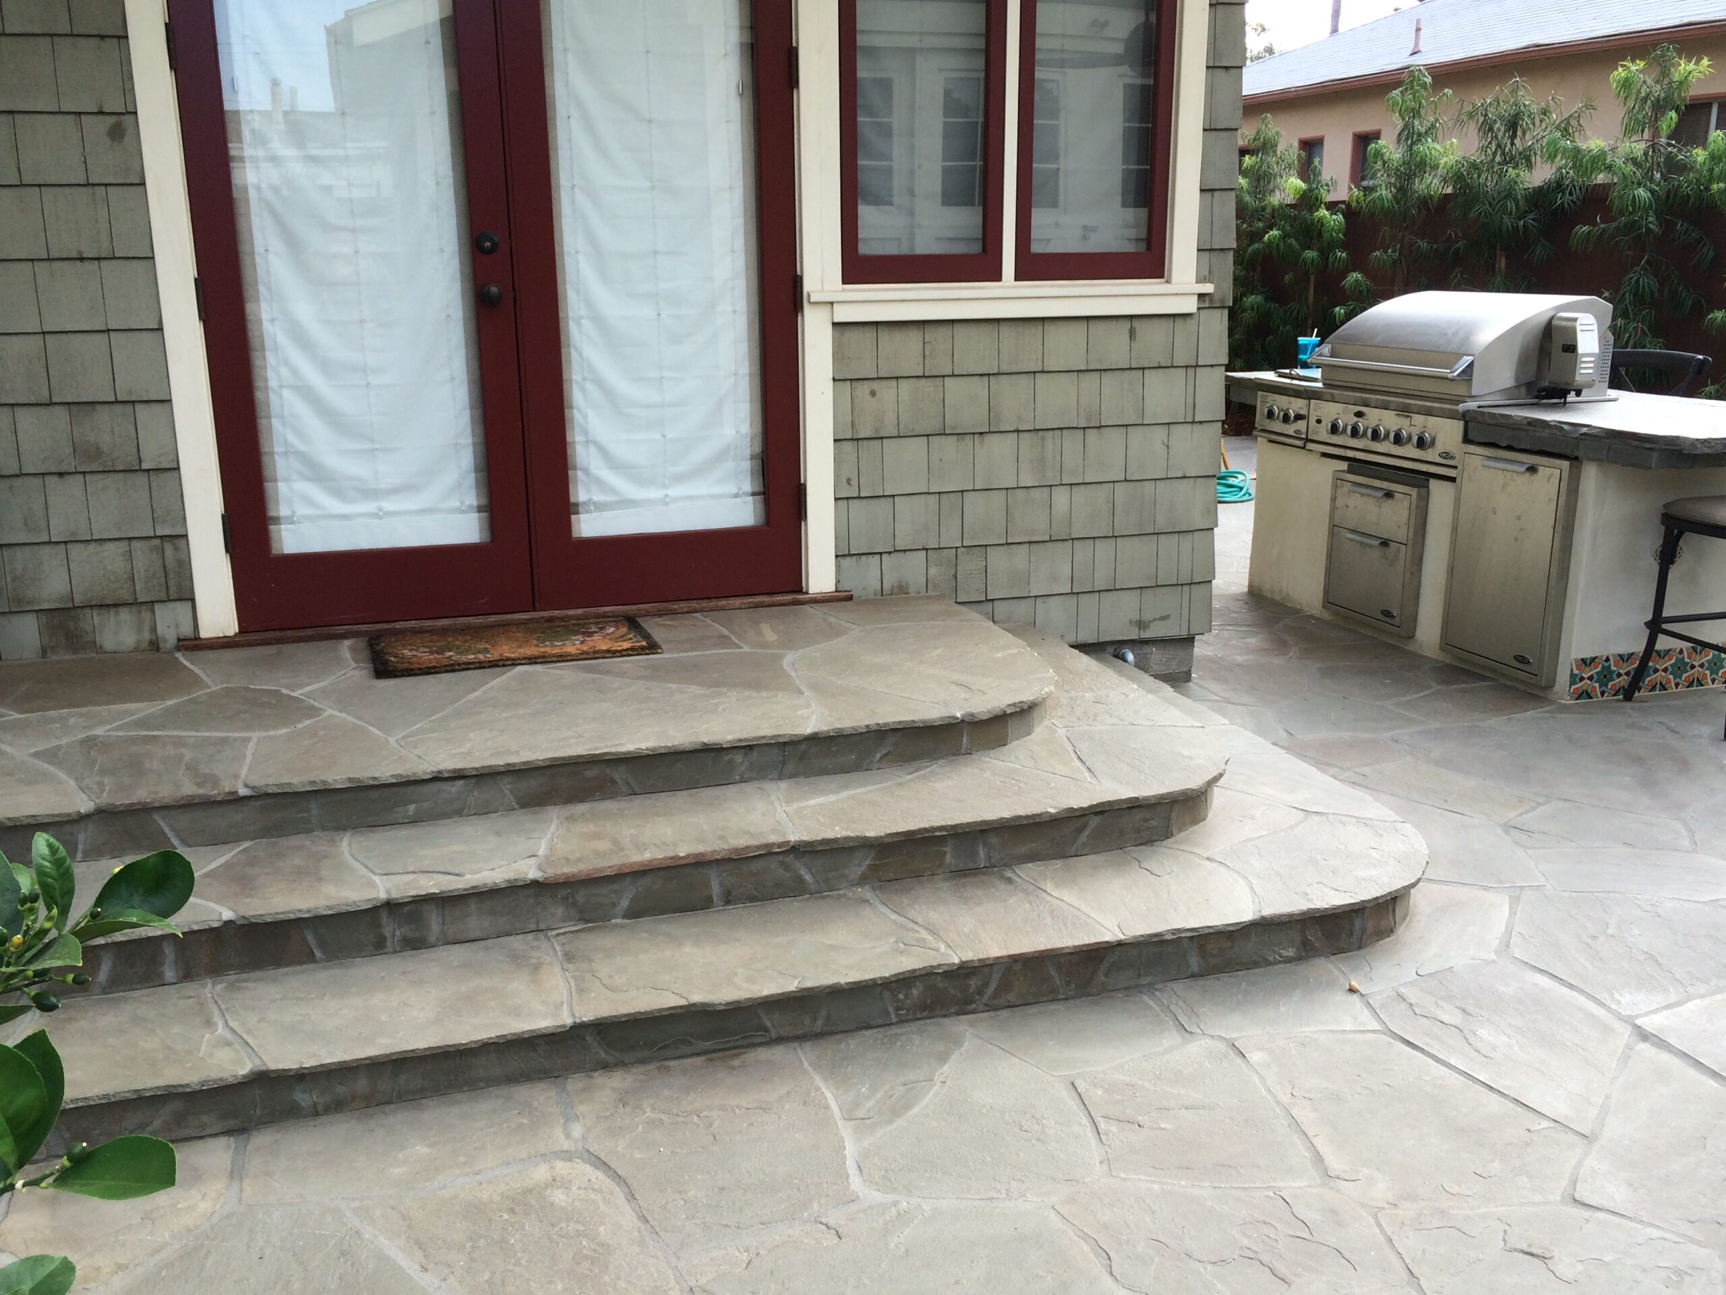
A Sunset Park property had a back lawn that cost over $180 per month to maintain and a concrete patio that had not been updated since the home was renovated in the 1980s. We demolished the old surface, installed travertine pavers with integrated drainage, planted a California native garden, and installed a drip irrigation system. MWD turf replacement rebate filed and approved.
Ocean Park — Compact Coastal Outdoor Room
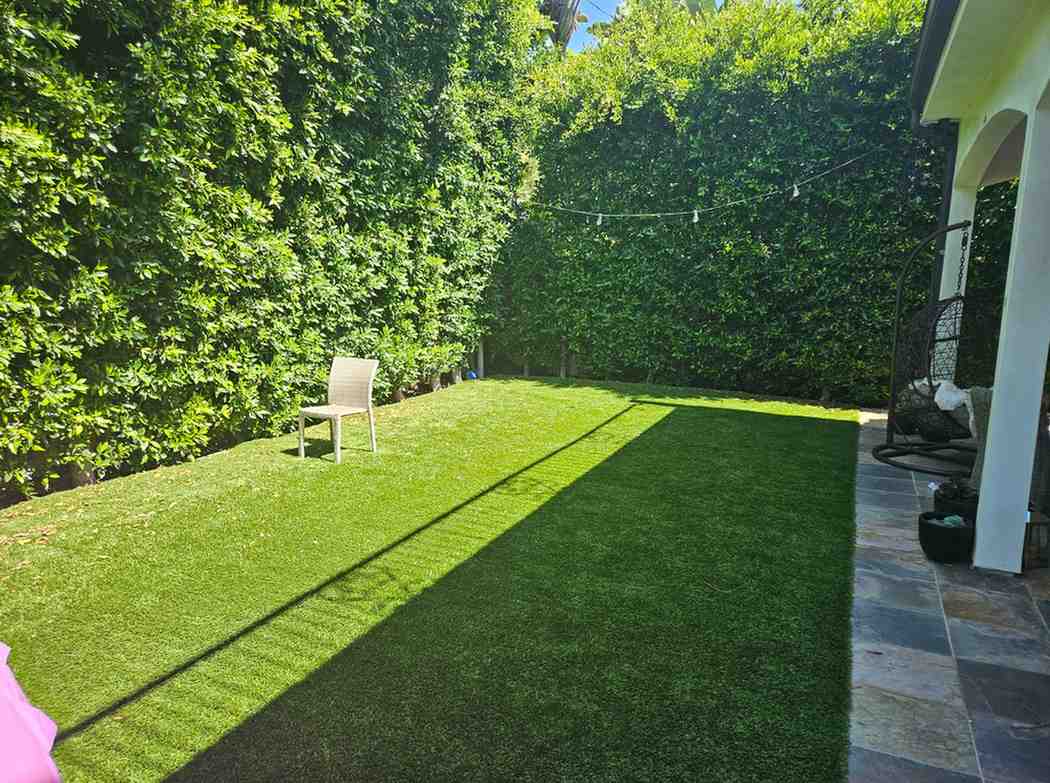
A property near Main Street had a rear yard under 450 square feet. We installed a permeable paver patio, a steel pergola with a shade sail, a compact gas fire pit, and a salt-tolerant coastal planting border specified for the property’s direct beach-adjacent exposure. Total permitted and built in nine working days.
What Makes Backyard Remodeling in Santa Monica Different
An independent city with its own permit system.
All permits run through the City of Santa Monica Building and Safety Division not LADBS. All permits go through the City's digital plan review platform. Documents formatted for LADBS are not accepted here. The 2025 California Building Standards Code is now in effect for submittals received on or after January 1, 2026. Plan check timelines are currently running beyond the City's standard estimates.
Coastal zone requirements.
Properties west of Lincoln Boulevard generally fall within Santa Monica's coastal zone under the Local Coastal Program. Backyard projects involving new structural elements, grading, or significant new impervious surface may require a Coastal Development Permit alongside standard building permits. We identify coastal zone status at the initial site visit.
Lot sizes vary sharply by neighborhood.
A North of Montana lot on Georgina Avenue or Alta Avenue runs 7,500 to 9,000 square feet on a standard block. Properties north of San Vicente Boulevard reach 15,000 to 60,000 square feet. Sunset Park lots run 5,000 to 6,000 square feet. Ocean Park coastal lots run tight. These are not the same design brief. The outdoor transformation that suits a North of Montana estate would overwhelm a Sunset Park bungalow. We design for each lot and each neighborhood specifically.
Neighborhood by Neighborhood
North of Montana
The city's premier residential address. Properties on the numbered streets running from the beach inland — 4th through 26th — with larger estates continuing north of San Vicente toward La Mesa Drive. Full outdoor transformations are practical here — covered dining, outdoor kitchen, pool and spa, and planting that frames the lot's character year-round. These properties have the footprint and the market position to support a complete outdoor environment.
Wilshire Montana
Between Wilshire Boulevard and Montana Avenue. A mix of single-family homes and condos. Backyard remodeling here serves a range of lot sizes and property types. Walkability to Montana Avenue boutiques and proximity to Palisades Park define the lifestyle — outdoor spaces often serve as a quiet retreat rather than an entertainment destination.
Sunset Park
Tree-lined streets, family character, and a neighborhood that has been in a steady renovation cycle for over twenty years. Original 1940s bungalows have given way to rebuilt homes on the same lots. Backyard remodeling here focuses on outdoor function — a covered patio, a compact pool or spa, drought-tolerant planting, and efficient irrigation — rather than formal garden design.
Frequently Asked Questions
Do backyard projects in Santa Monica require permits?
What is the City's Electronic Plan Review System?
Can you work on coastal zone properties?
Let’s Talk Today!
Address:
Heil Ave, Huntington Beach, CA 92649, USA
Begin Your Green Journey
We’d love to hear from you. Fill in your details and let’s start planning your perfect outdoor space.